
18012 Erin Court
South Bend,
IN
46637
18012 Erin Court
South Bend,
IN
46637

4 Beds
3 Baths
3867 Sqft.
0.58 Acre Lot
$910,000
Interested? Contact One of Our Agents!
HOME DETAILS | 18012 Erin
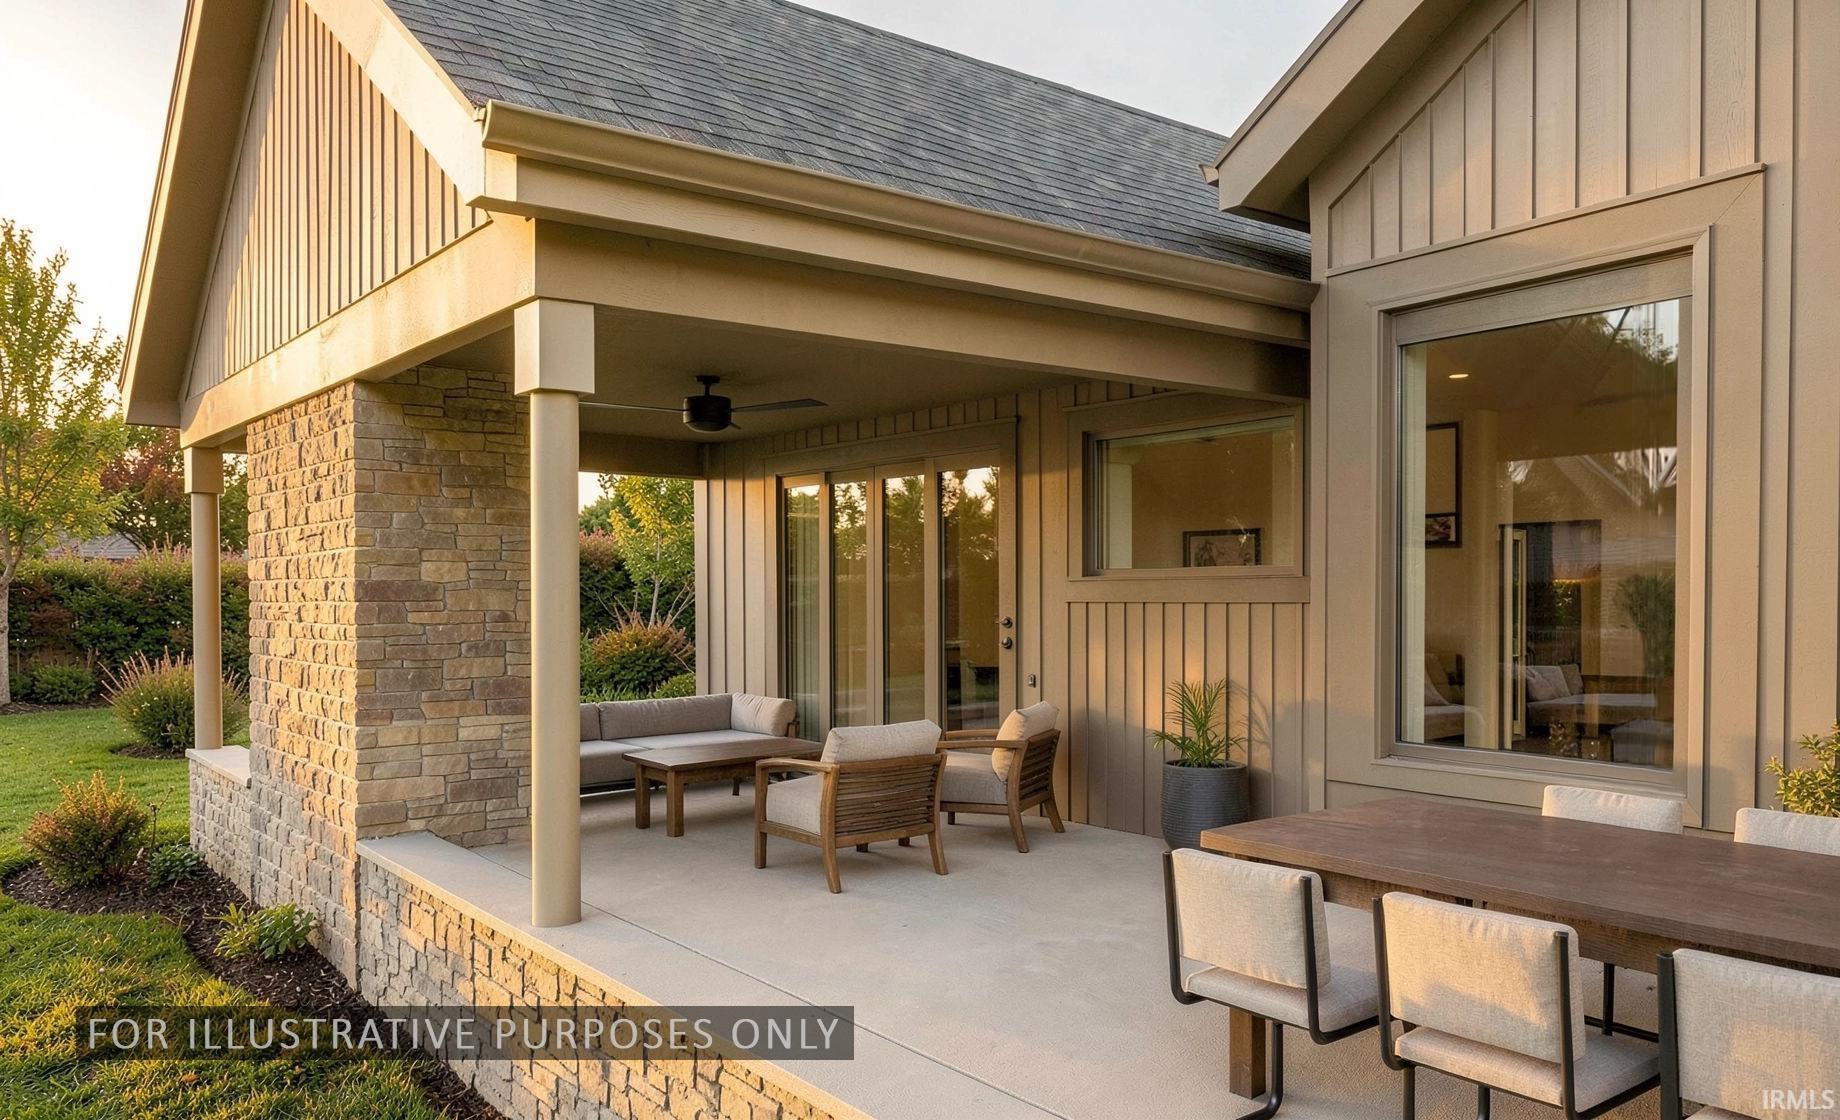
This new construction home combines luxury and functionality, featuring 4 spacious bedrooms, 4 bathrooms, and a 3-car garage. Located in the desirable Bradford Shores community, this thoughtfully designed home offers the perfect blend of modern comfort and timeless craftsmanship. The first level features an open floor plan with a spacious eat-in kitchen, walk-in pantry, dining area, and an impressive great room with cathedral ceilings, a gas fireplace, and custom built-in bookcases. The main floor primary suite offers a private retreat with a spa-inspired bathroom and an oversized walk-in closet. Also on the main level are a convenient laundry room, a functional mudroom with built-in bench seating and cubbies, and plenty of storage throughout. The finished lower level includes two additional bedrooms, a full bathroom, a spacious family room, and a custom bar with island seating, creating the perfect space for entertaining or relaxing with family and friends. The covered patio with a fireplace extends the living space outdoors and provides the perfect setting for year-round enjoyment. With quality craftsmanship, premium finishes, and a thoughtfully designed layout, Bradford Shores Lot 18 offers the ideal balance of style, comfort, and everyday living. Estimated Completion: January, 2027.
| Listing Office |
Century Realty
|
|---|---|
| Listing Agent | Chris Sieradzki |
| MLS Number |
#202633990
|
| Listing Status |
Active
|
General Info
Overview
Style
One Story
Year Built
2026
Lot Dimensions
105x211x87x157
Square Footage
3867 sqft.
# Total Rooms
9
Bedrooms
Total # Bedrooms
4
Master Bedroom Level
Main
2nd Bedroom Level
Main
3rd Bedroom Level
Lower
4th Bedroom Level
Lower
Bathrooms
Full Baths
3
Total Baths
3
Other Rooms
Living/Great Room Dimensions: 20 x 17
Living/Great Rm Level
Main
Kitchen Dimensions: 10 x 17
Kitchen Level
Main
Dining Room Dimensions: 9 x 19
Dining Rm Level
Main
Laundry Level
Main
Utilities
Water Utility
City
Sewer
City
Additional Info
Garage Type
Attached
Garage/# of Cars
3.0
Fireplace
Yes
# of Fireplaces
1
Property SubType
Site-Built Home
Association Dues $
225.00
Pool
No
Waterfront
No
Unbranded Virtual Tour
Calculate Your Monthly Payment
Simply fill out the information below and find out what your approximate monthly payment would be.
Monthly Payment |
$ |
|---|---|
| Loan | $ |
| Taxes | $ |
| Insurance | $ |
School Info
Elementary School
Darden Primary Center
Middle School
Edison
High School
Riley
Public Schools Nearby
| Name | Grades | Rating | Distance |
|---|
Private Schools Nearby
| Name | Grades | Rating | Distance |
|---|
Photos



Location
18012 Erin Court
South Bend,
IN
46637
Directions
From Ironwood Rd. (south of Adams Rd.) turn into the Bradford Shores neighborhood.
IDX information is provided exclusively for consumers’ personal, non-commercial use and may not be used for any purpose other than to identify prospective properties consumers may be interested in purchasing. Data is deemed reliable but is not guaranteed accurate by the MLS. IDX information provided by the Indiana Regional MLS.