
17991 Sable Ridge Drive
South Bend,
IN
46635-1061
17991 Sable Ridge Drive
South Bend,
IN
46635-1061
2 Beds
2 Baths
3164 Sqft.
0.29 Acre Lot
$379,900
Interested? Contact One of Our Agents!
HOME DETAILS | 17991 Sable Ridge
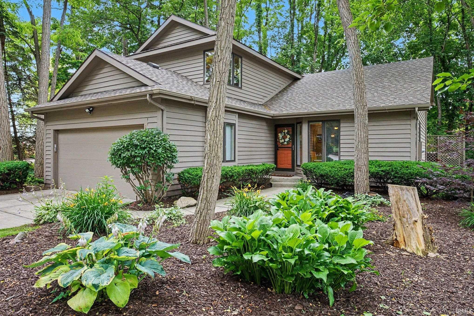
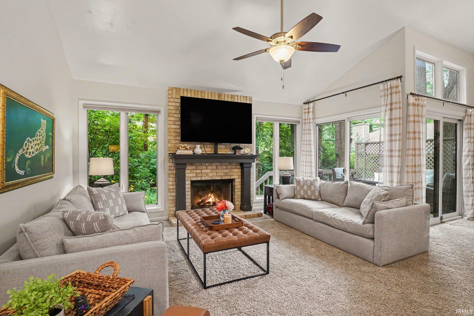
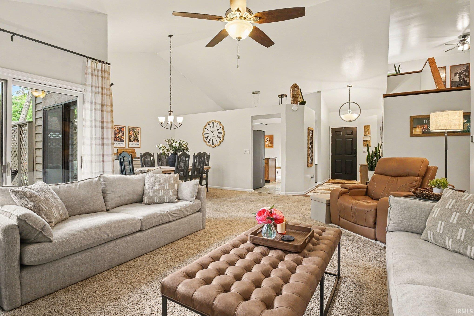
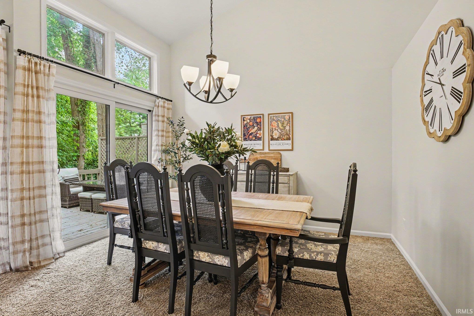
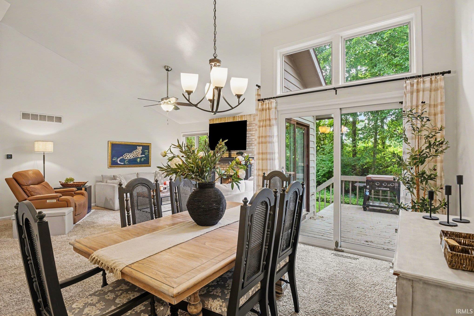
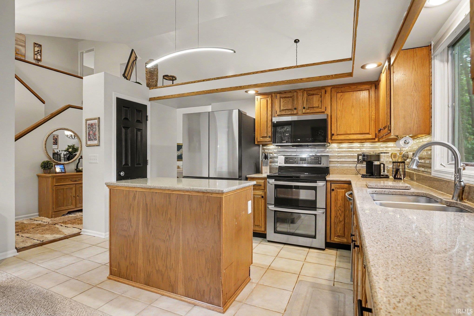
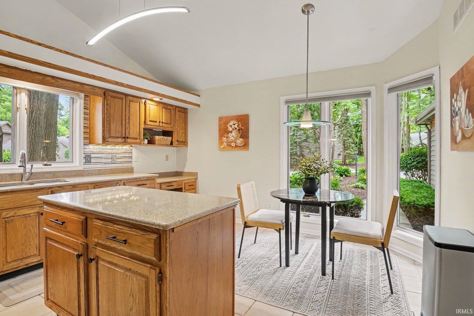
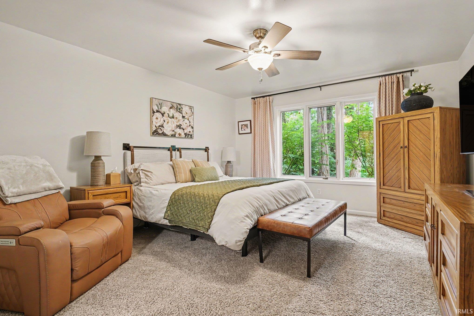
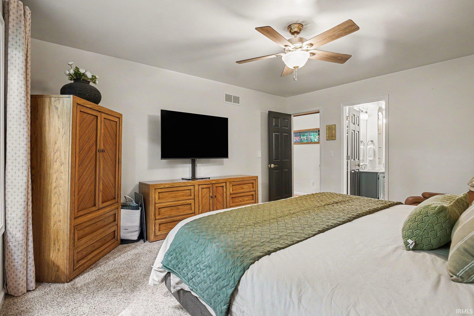
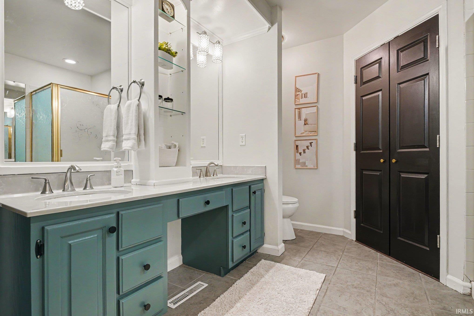
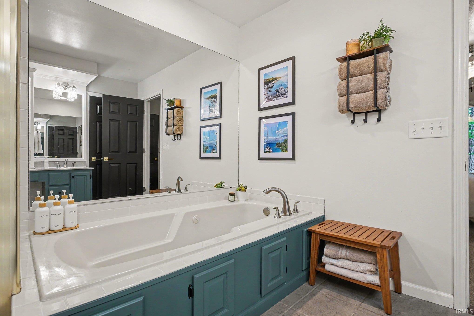
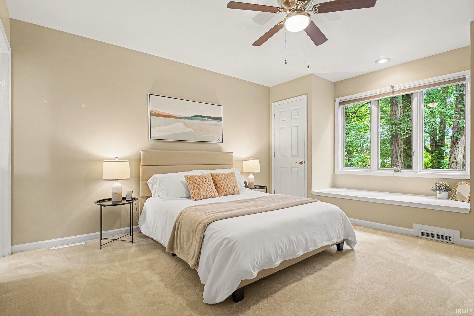
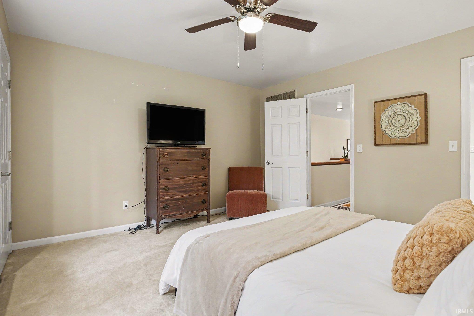
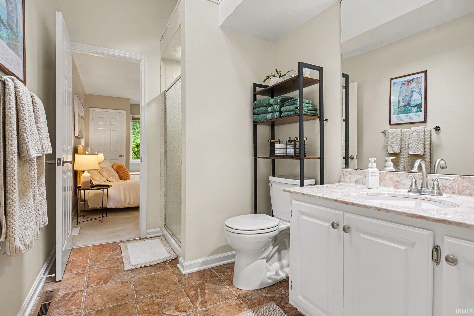
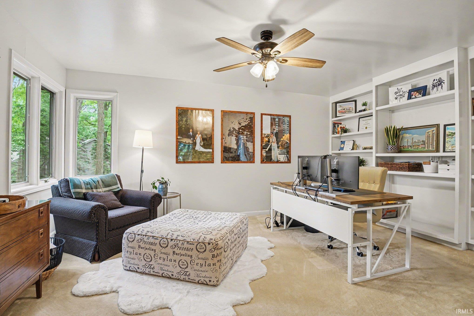
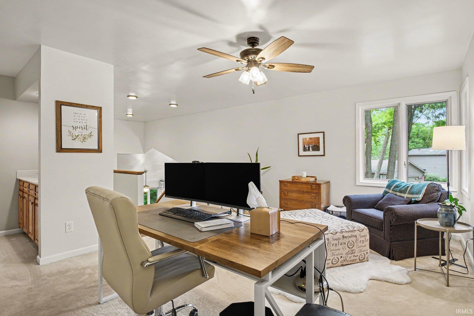
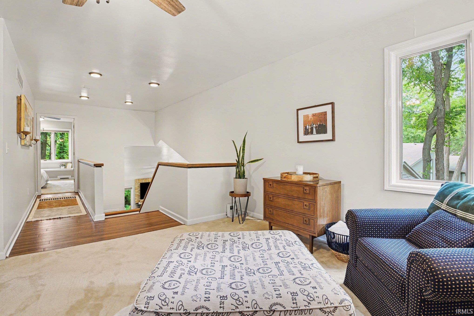
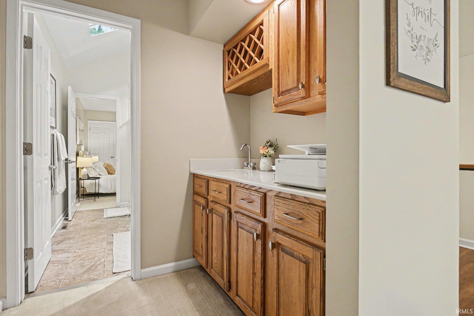
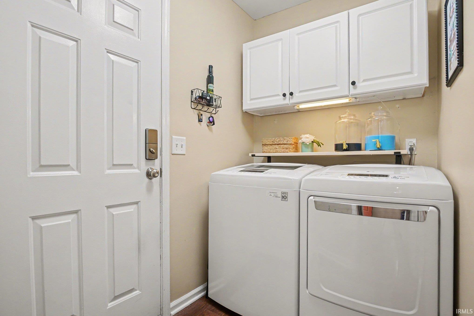
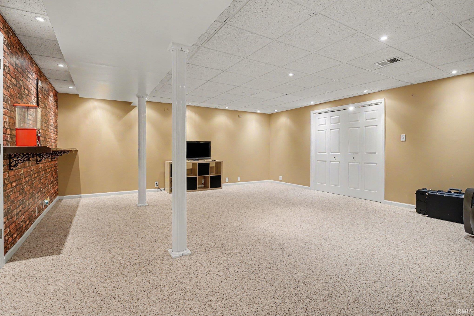
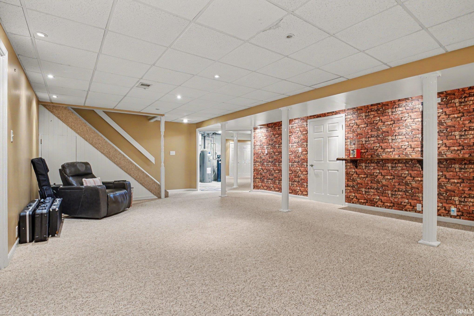
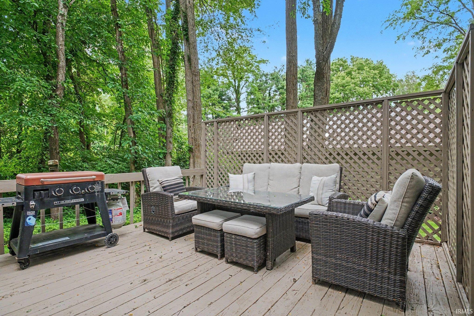
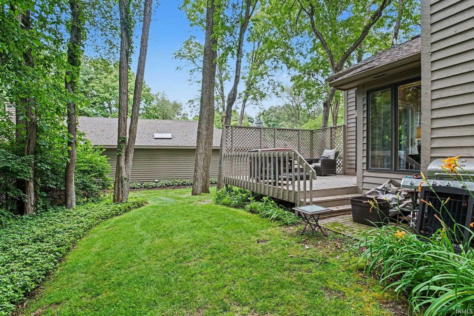
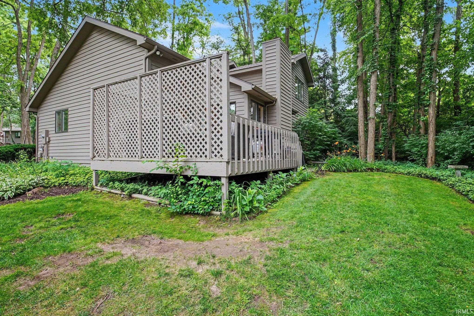
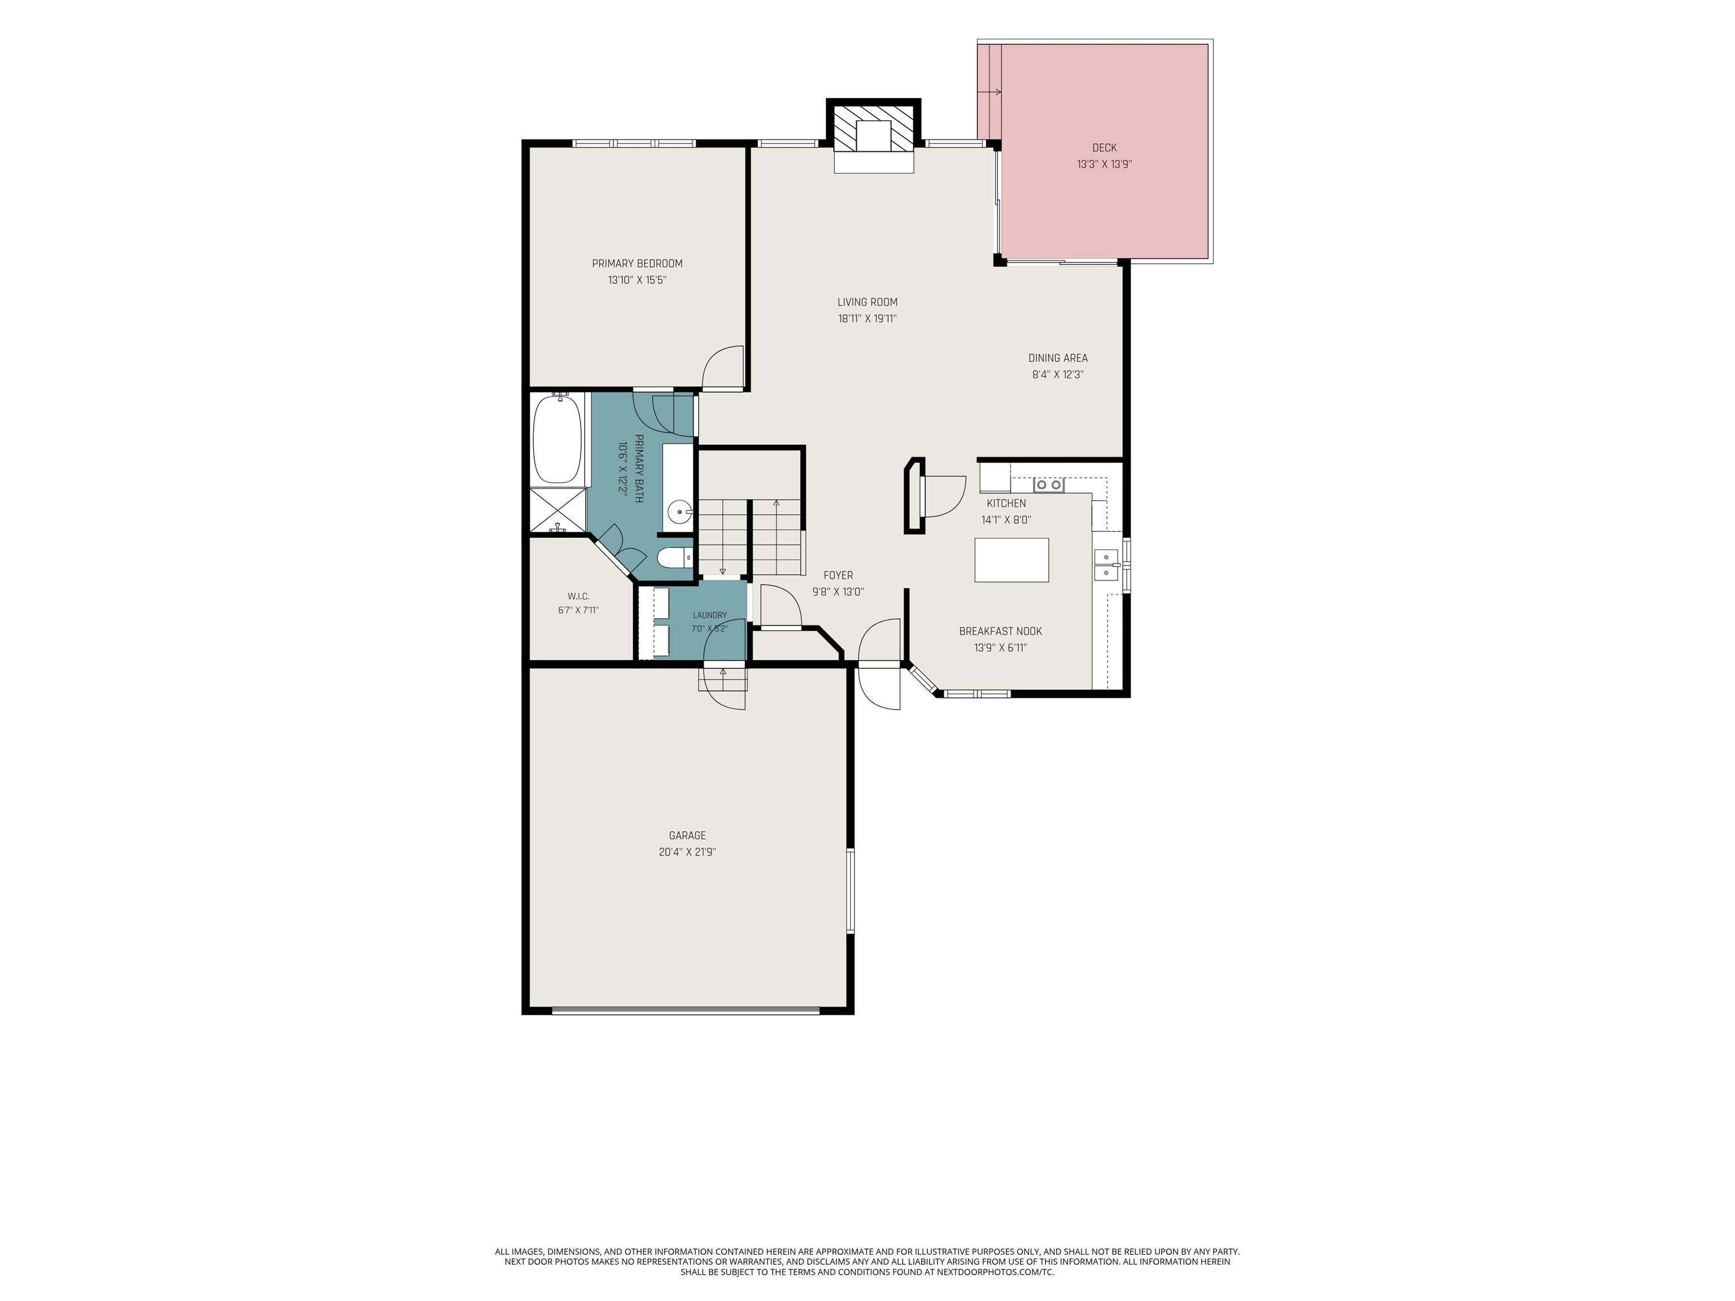
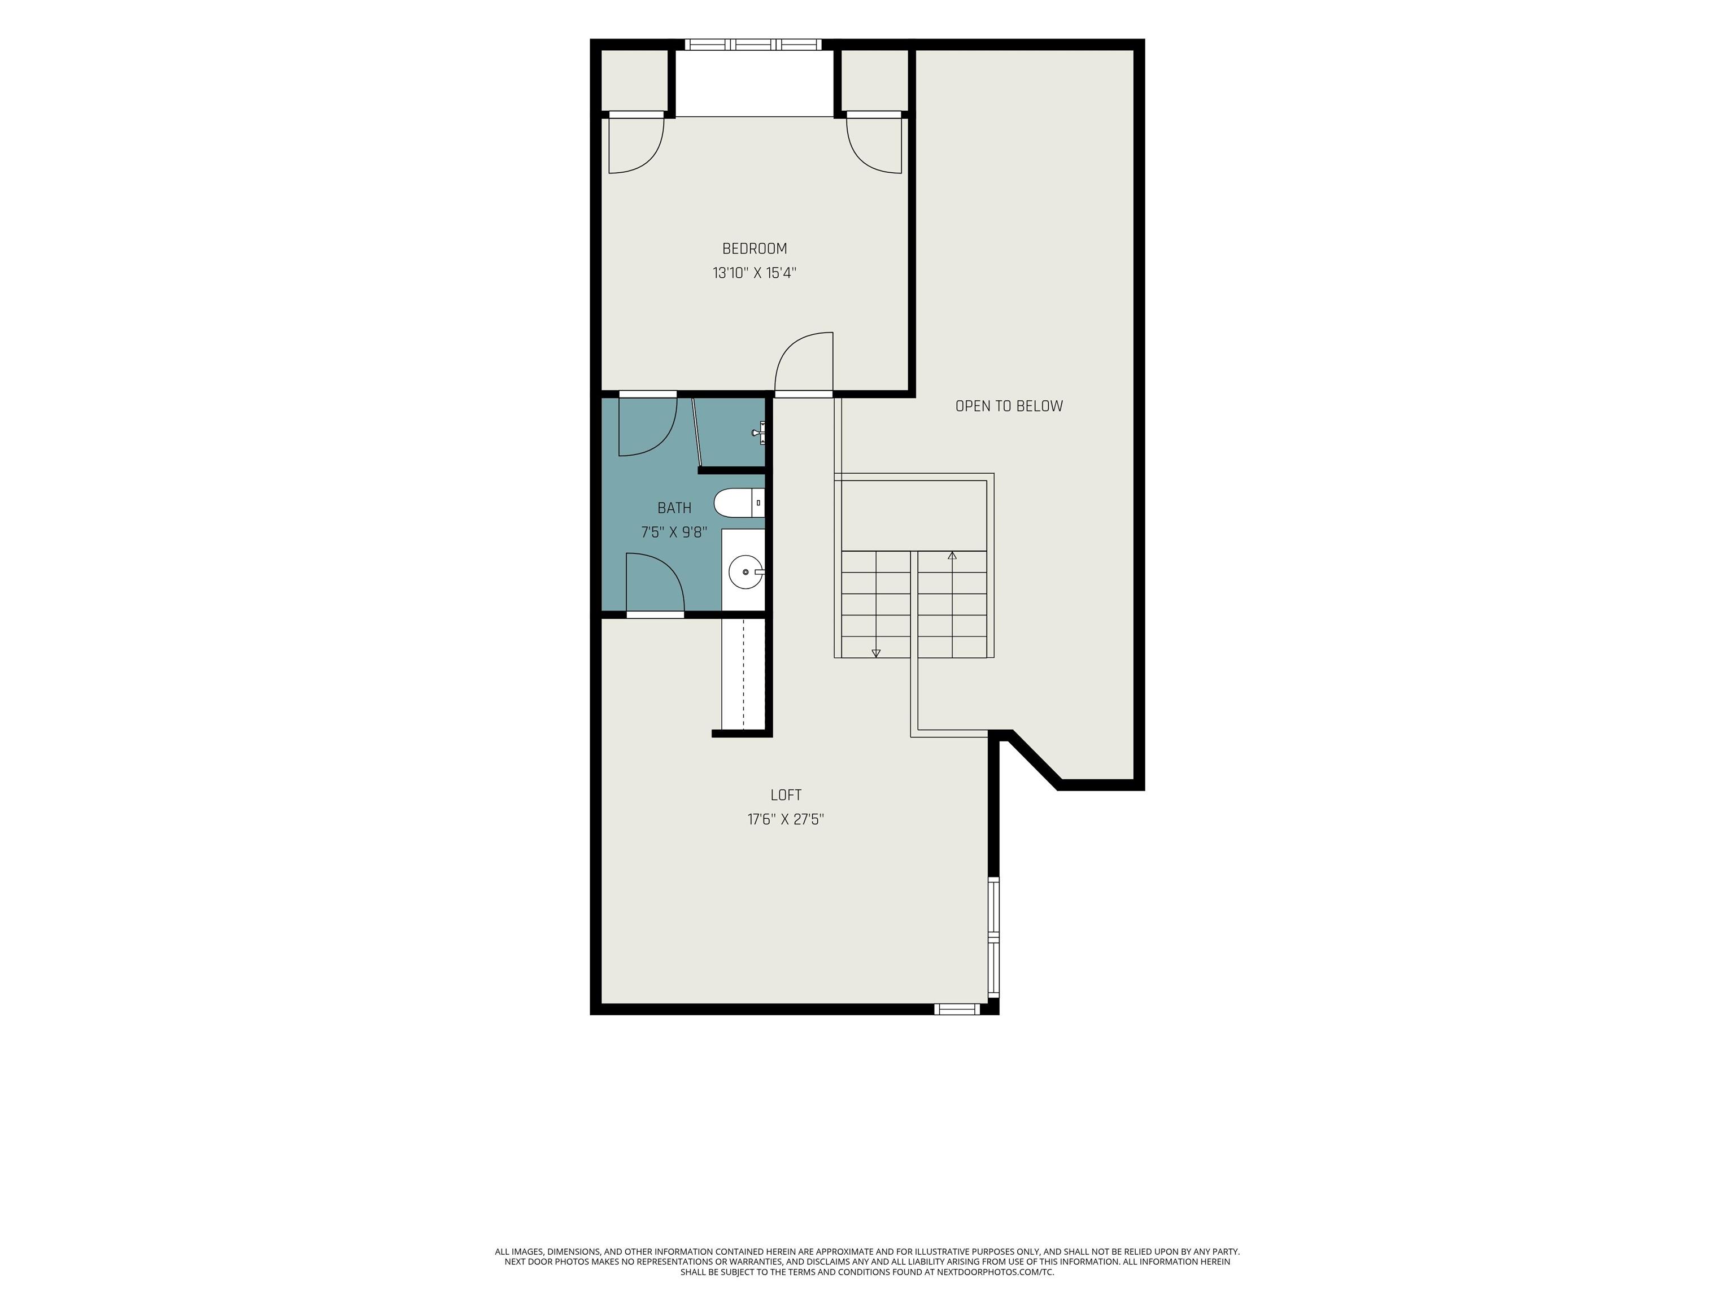
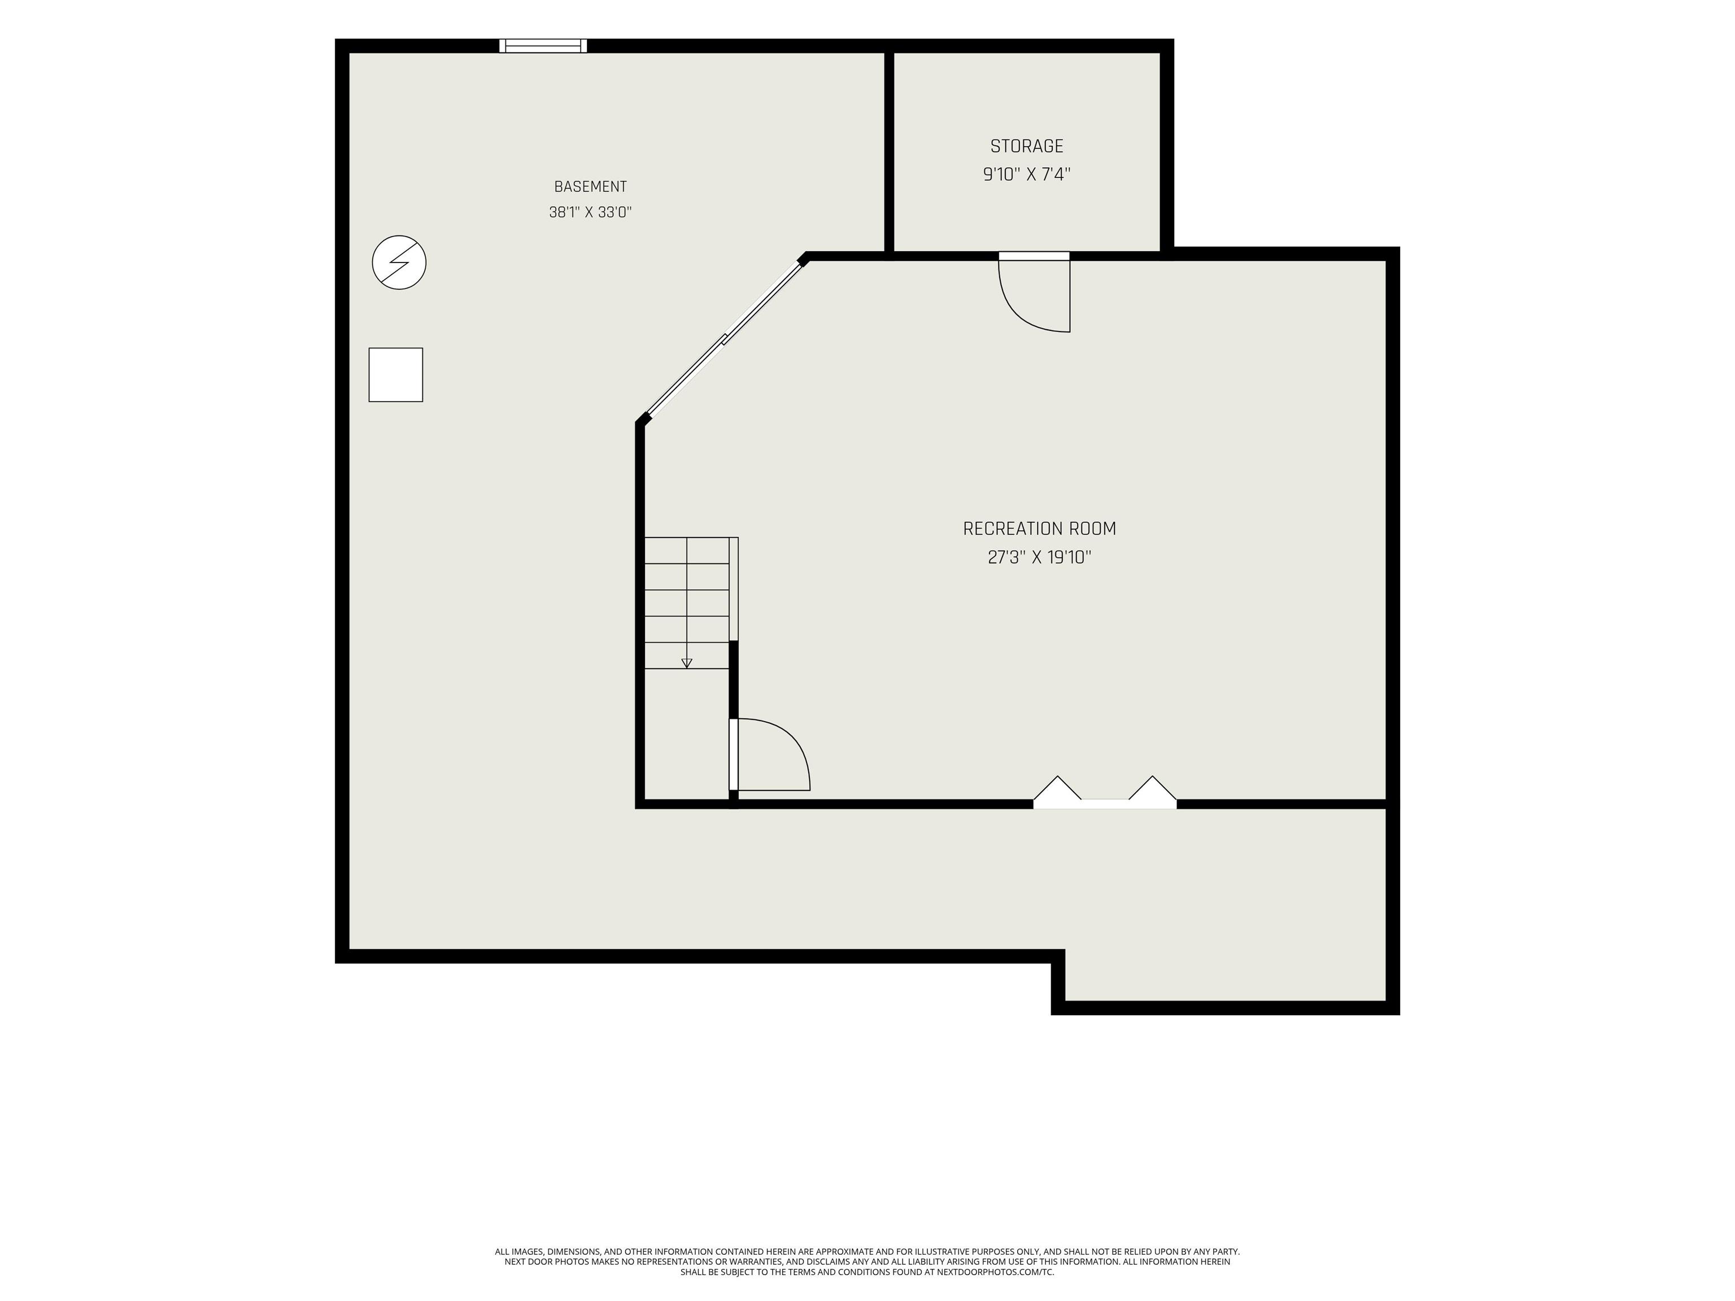
Wow! One of Sable Ridge’s most inviting homes—where soaring cathedral ceilings, a warm fireplace, and peaceful wooded views create an immediate “this feels like home” moment. This beautifully maintained 2-bedroom, 2-bath home offers a rare combination of main-level living, flexible space, and low-maintenance convenience, including a spacious primary suite, versatile loft, finished lower level, private deck, and attached two-car garage. The main level is designed for easy everyday living, with the primary bedroom suite, full bath, laundry, and comfortable living space all conveniently located on one floor. Upstairs, the second bedroom, full bath, and open loft provide flexible space for guests, a home office, hobby room, or additional sitting area. The partially finished basement adds even more room for recreation, exercise equipment, storage, or a future entertainment area. Thoughtful recent updates offer added peace of mind, including a roof less than one year old, a hot water heater approximately six months old, and newer refrigerator and microwave. A smart bedroom ceiling fan and light compatible with Alexa add a modern touch. With HOA-covered lawn care, snow removal, and exterior painting, this home offers the comfort of a private retreat with the ease of low-maintenance living. Move right in and enjoy it as it is or add your own personal touch to make this inviting Sable Ridge home truly yours.
| Listing Office |
R1 Property Group LLC
|
|---|---|
| Listing Agent | Angeline Williams |
| MLS Number |
#202626710
|
| Listing Status |
Pending
|
General Info
Overview
Style
Two Story
Year Built
1986
Lot Dimensions
84X148
Square Footage
3164 sqft.
# Total Rooms
5
Bedrooms
Total # Bedrooms
2
Master Bedroom Level
Main
2nd Bedroom Level
Upper
Bathrooms
Full Baths
2
Total Baths
2
Other Rooms
Laundry Level
Main
Utilities
Water Utility
City
Sewer
City
Additional Info
Garage Type
Attached
Garage/# of Cars
2.0
Fireplace
Yes
# of Fireplaces
1
Property SubType
Condo/Villa
Association Dues $
250.00
Pool
No
Waterfront
No
Unbranded Virtual Tour
Calculate Your Monthly Payment
Simply fill out the information below and find out what your approximate monthly payment would be.
Monthly Payment |
$ |
|---|---|
| Loan | $ |
| Taxes | $ |
| Insurance | $ |
School Info
Elementary School
Darden Primary Center
Middle School
Jefferson
High School
Adams
Public Schools Nearby
| Name | Grades | Rating | Distance |
|---|
Private Schools Nearby
| Name | Grades | Rating | Distance |
|---|
Photos
Location
17991 Sable Ridge Drive
South Bend,
IN
46635-1061
Directions
Cleveland Rd to north on Ironwood Rd, to right on Sable Ridge, then make a left, house on left.
IDX information is provided exclusively for consumers’ personal, non-commercial use and may not be used for any purpose other than to identify prospective properties consumers may be interested in purchasing. Data is deemed reliable but is not guaranteed accurate by the MLS. IDX information provided by the Indiana Regional MLS.