
26416 Olympic Club Drive
South Bend,
IN
46628
26416 Olympic Club Drive
South Bend,
IN
46628
3 Beds
4 Baths
3186 Sqft.
0.50 Acre Lot
$459,000
Interested? Contact One of Our Agents!
HOME DETAILS | 26416 Olympic Club
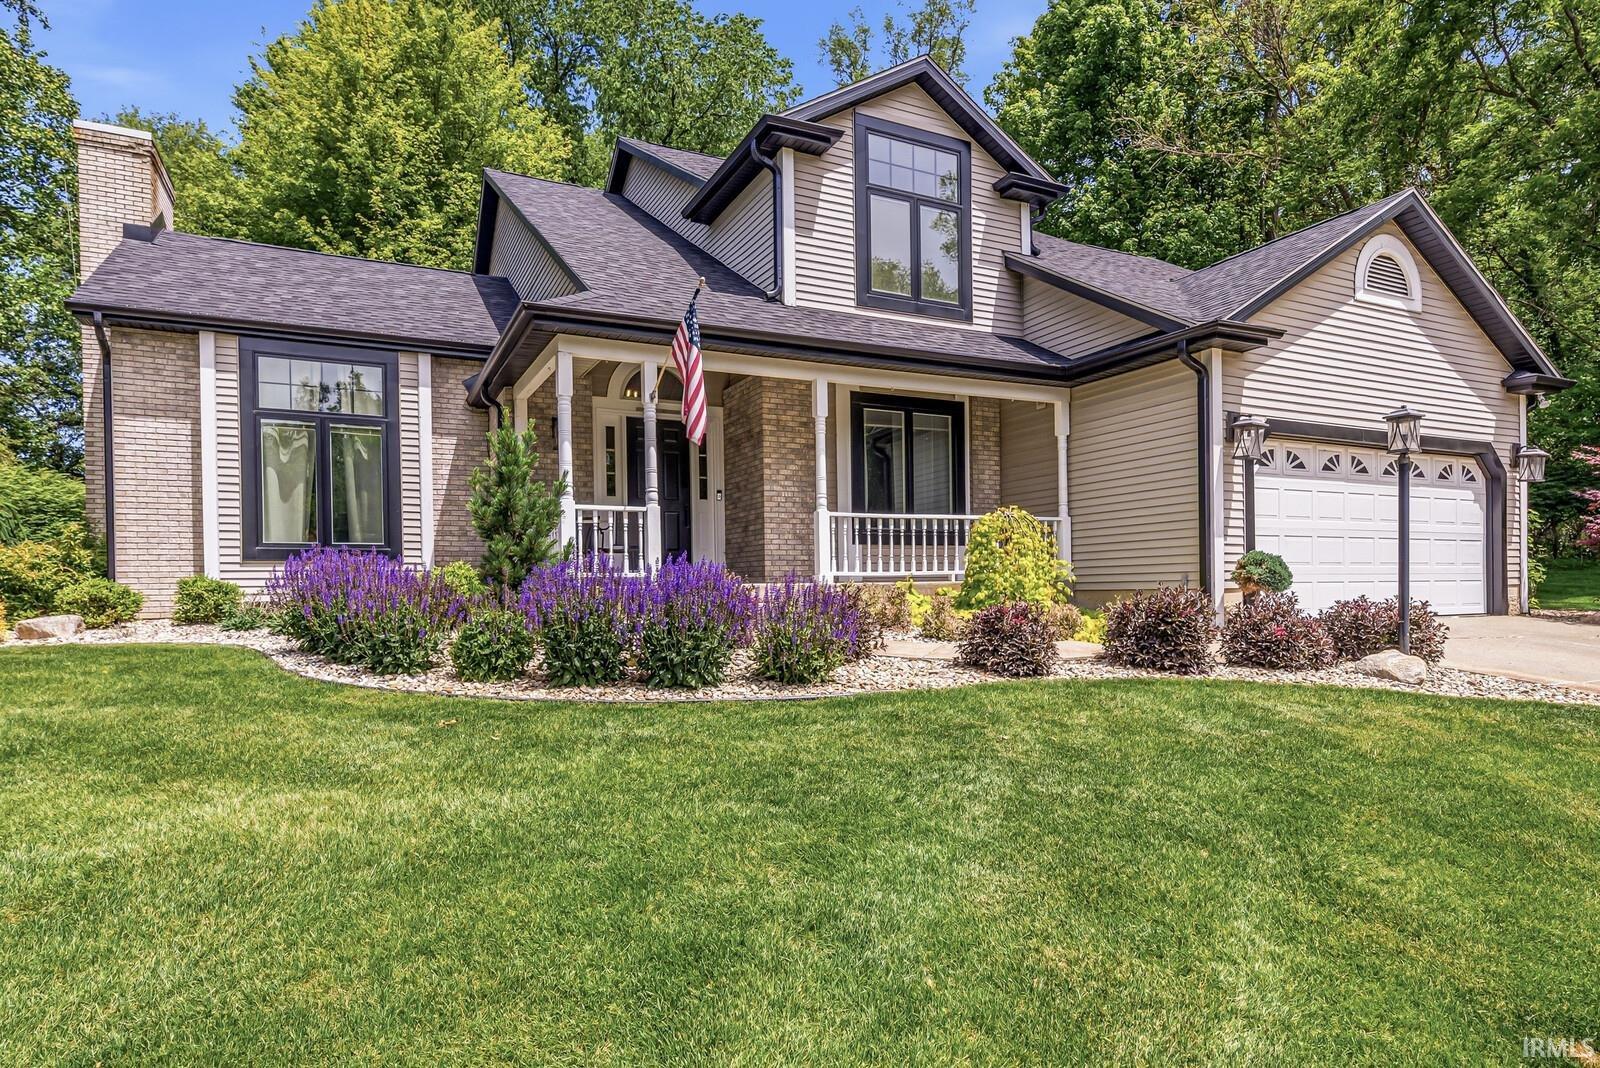
OPEN HOUSE, Saturday, July 18, 12-2pm. Perched atop a scenic hill with tranquil pond views, this beautifully updated home offers the perfect blend of comfort, style, and resort-style outdoor living. Step outside to your private backyard retreat featuring a heated in-ground pool, composite deck, fenced yard, and endless opportunities for entertaining or relaxing all summer long. Peace of mind comes easy with extensive exterior improvements, including a newer roof, soffits, gutters with gutter guards, and newer black-trimmed triple-pane Pella windows that enhance both efficiency and curb appeal. Fresh interior paint and brand-new carpet create a bright, move-in-ready feel throughout the home. Inside, the inviting living room welcomes you with soaring vaulted ceilings, rich cherry hardwood flooring, and a cozy vent-less gas fireplace. The spacious kitchen offers timeless white cabinetry and easy access to the formal dining room, while a dedicated main-level office and convenient first-floor laundry add everyday functionality. Upstairs, you'll find three generously sized bedrooms, including a spacious primary suite complete with a private bath featuring a jetted tub, walk-in shower, and new skylight. Hallway full bathroom also upstairs. The finished lower level expands your living space with stunning Italian marble flooring, a wet bar, full bath, private office, Full bathroom and additional finished rooms that provide flexible space for hobbies, fitness, guests, or recreation. (Rooms currently used as bedrooms do not feature egress windows.) The backyard is truly the star of the show. The heated in-ground pool boasts a newer liner, new heater, variable-speed pump, aluminum safety fencing, and depths reaching approximately 8.5 feet. Additional highlights include a 2-car attached garage, water softener, reverse osmosis system, newer water heater, updated well equipment with newer bladder tank, and a replaced furnace motor. Combining elevated pond views, extensive updates, fresh interior finishes, and an incredible backyard oasis, this property offers a rare opportunity to enjoy resort-style living from the comfort of home.
| Listing Office |
eXp Realty, LLC
|
|---|---|
| Listing Agent | Adam Pendl |
| MLS Number |
#202621479
|
| Listing Status |
Active
|
General Info
Overview
Style
One and Half Story
Year Built
1995
Lot Dimensions
134x161
Square Footage
3186 sqft.
# Total Rooms
17
Bedrooms
Total # Bedrooms
3
Master Bedroom Level
Upper
2nd Bedroom Level
Upper
3rd Bedroom Level
Upper
Bathrooms
Full Baths
3
Half Baths
1
Total Baths
4
Other Rooms
Living/Great Room Dimensions: 21 x 15
Living/Great Rm Level
Main
Kitchen Dimensions: 18 x 12
Kitchen Level
Main
Dining Room Dimensions: 11 x 12
Dining Rm Level
Main
Laundry Level
Main
Utilities
Water Utility
Well
Well Type
Private
Sewer
Septic
Additional Info
Garage Type
Attached
Garage/# of Cars
2.0
Fireplace
Yes
# of Fireplaces
1
Property SubType
Site-Built Home
Association Dues $
400.00
Pool
Yes
Pool Type
Below Ground
Waterfront
No
Unbranded Virtual Tour
Calculate Your Monthly Payment
Simply fill out the information below and find out what your approximate monthly payment would be.
Monthly Payment |
$ |
|---|---|
| Loan | $ |
| Taxes | $ |
| Insurance | $ |
School Info
Elementary School
Coquillard
Middle School
Dickinson
High School
Washington
Public Schools Nearby
| Name | Grades | Rating | Distance |
|---|
Private Schools Nearby
| Name | Grades | Rating | Distance |
|---|
Photos


Location
26416 Olympic Club Drive
South Bend,
IN
46628
Directions
CLEVELAND TO PRIMROSE NORTH TO AUTEN
IDX information is provided exclusively for consumers’ personal, non-commercial use and may not be used for any purpose other than to identify prospective properties consumers may be interested in purchasing. Data is deemed reliable but is not guaranteed accurate by the MLS. IDX information provided by the Indiana Regional MLS.