
21095 Kern Road
South Bend,
IN
46614-5056
21095 Kern Road
South Bend,
IN
46614-5056

3 Beds
2 Baths
4372 Sqft.
5.16 Acre Lot
$869,000
Interested? Contact One of Our Agents!
HOME DETAILS | 21095 Kern
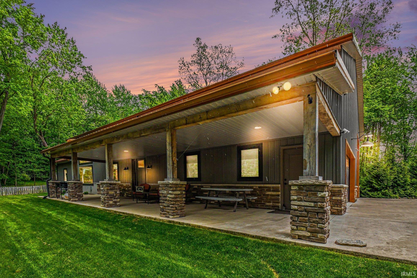
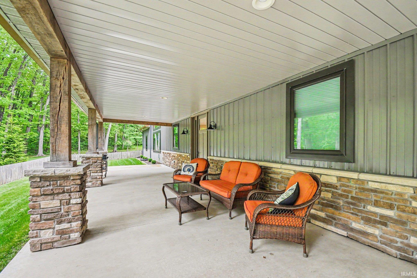
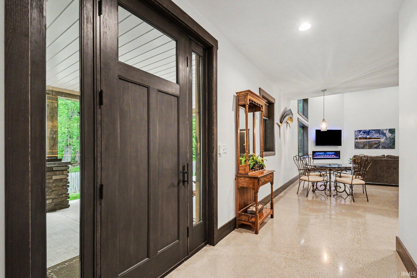
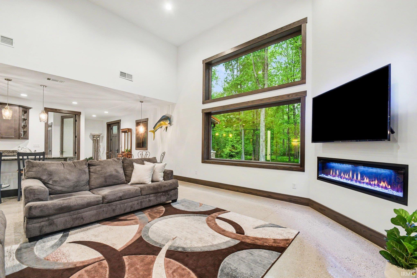
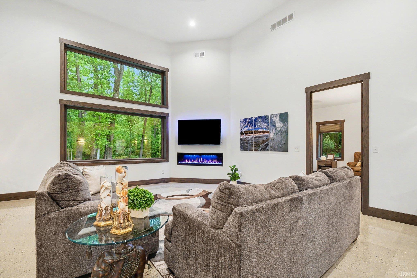
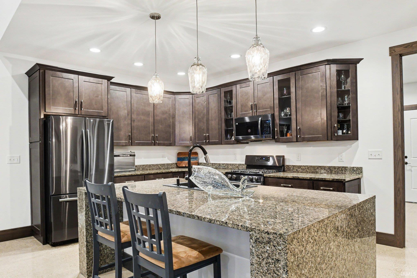
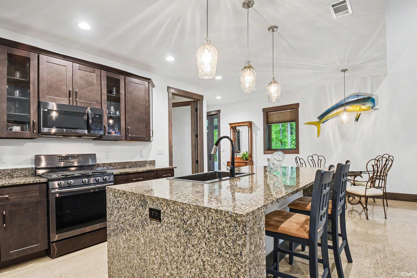
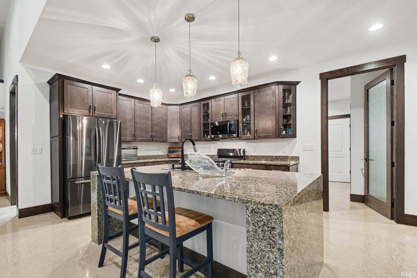
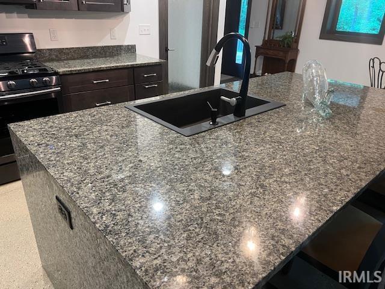
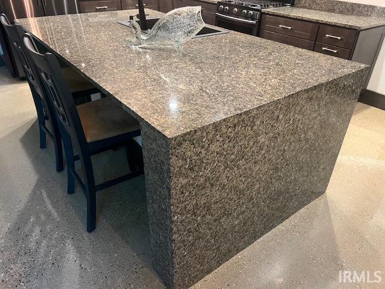
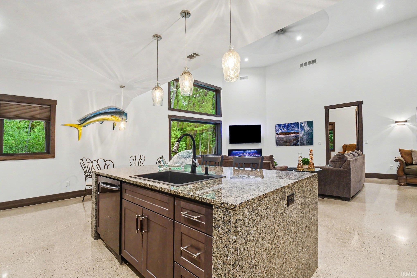
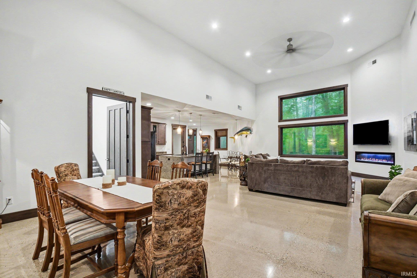
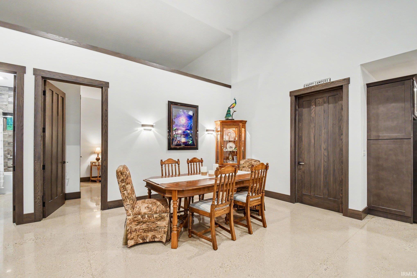
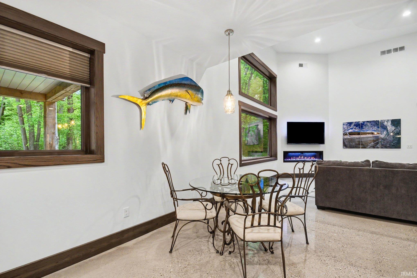
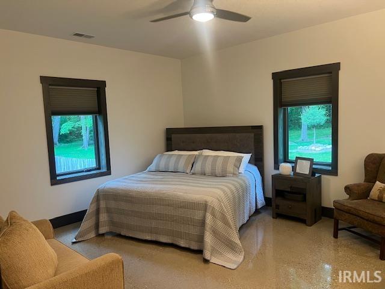
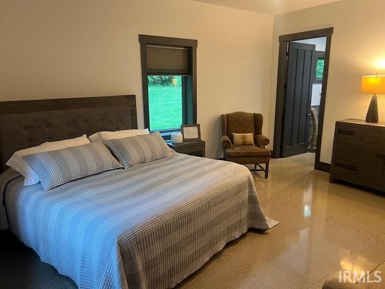
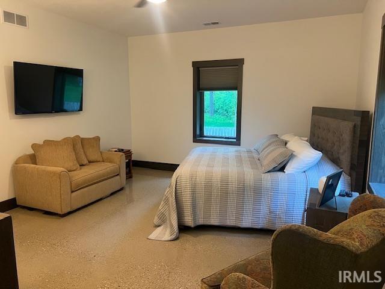
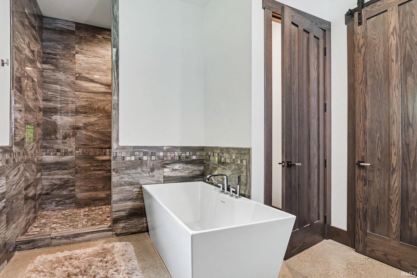
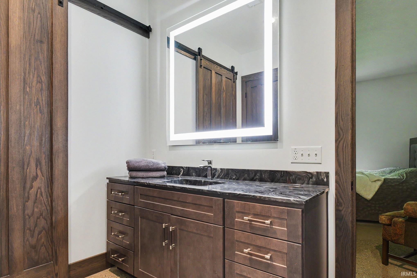
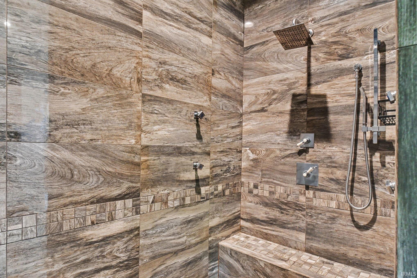
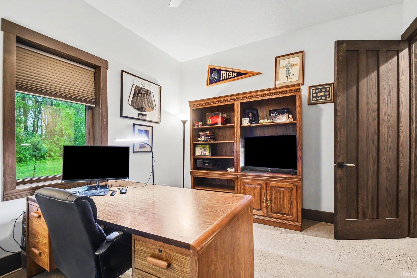
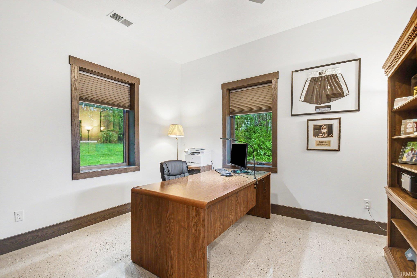
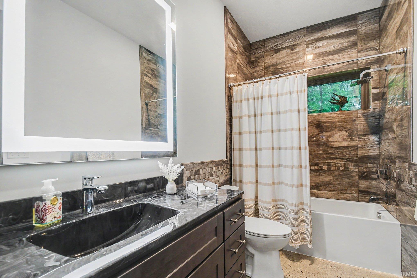
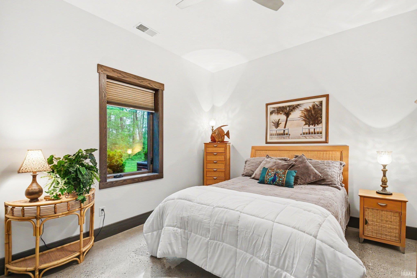
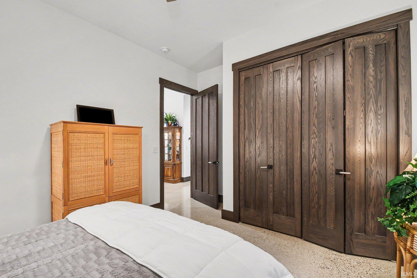
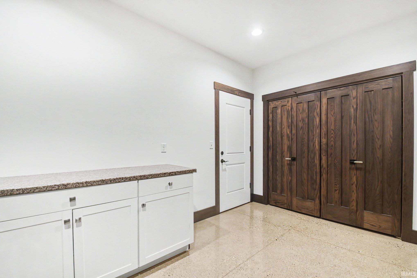
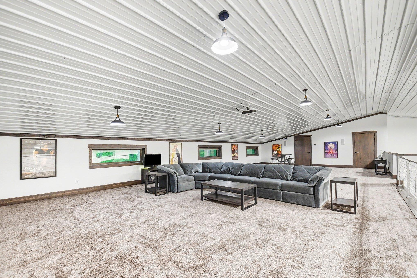
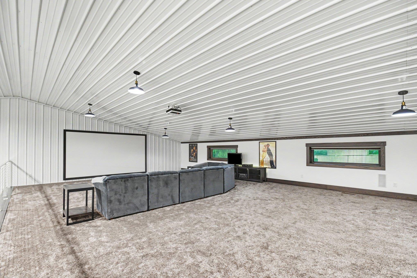
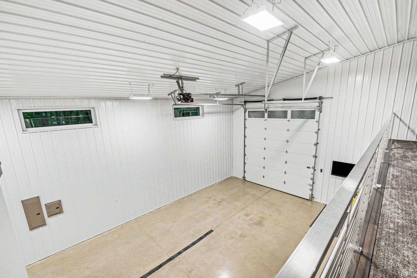
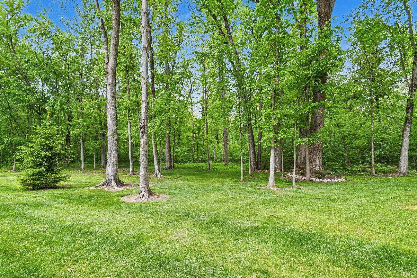
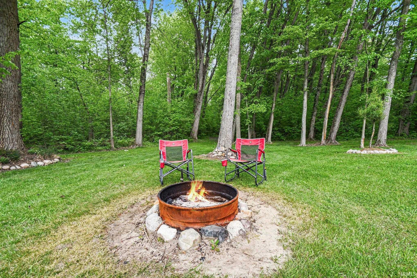
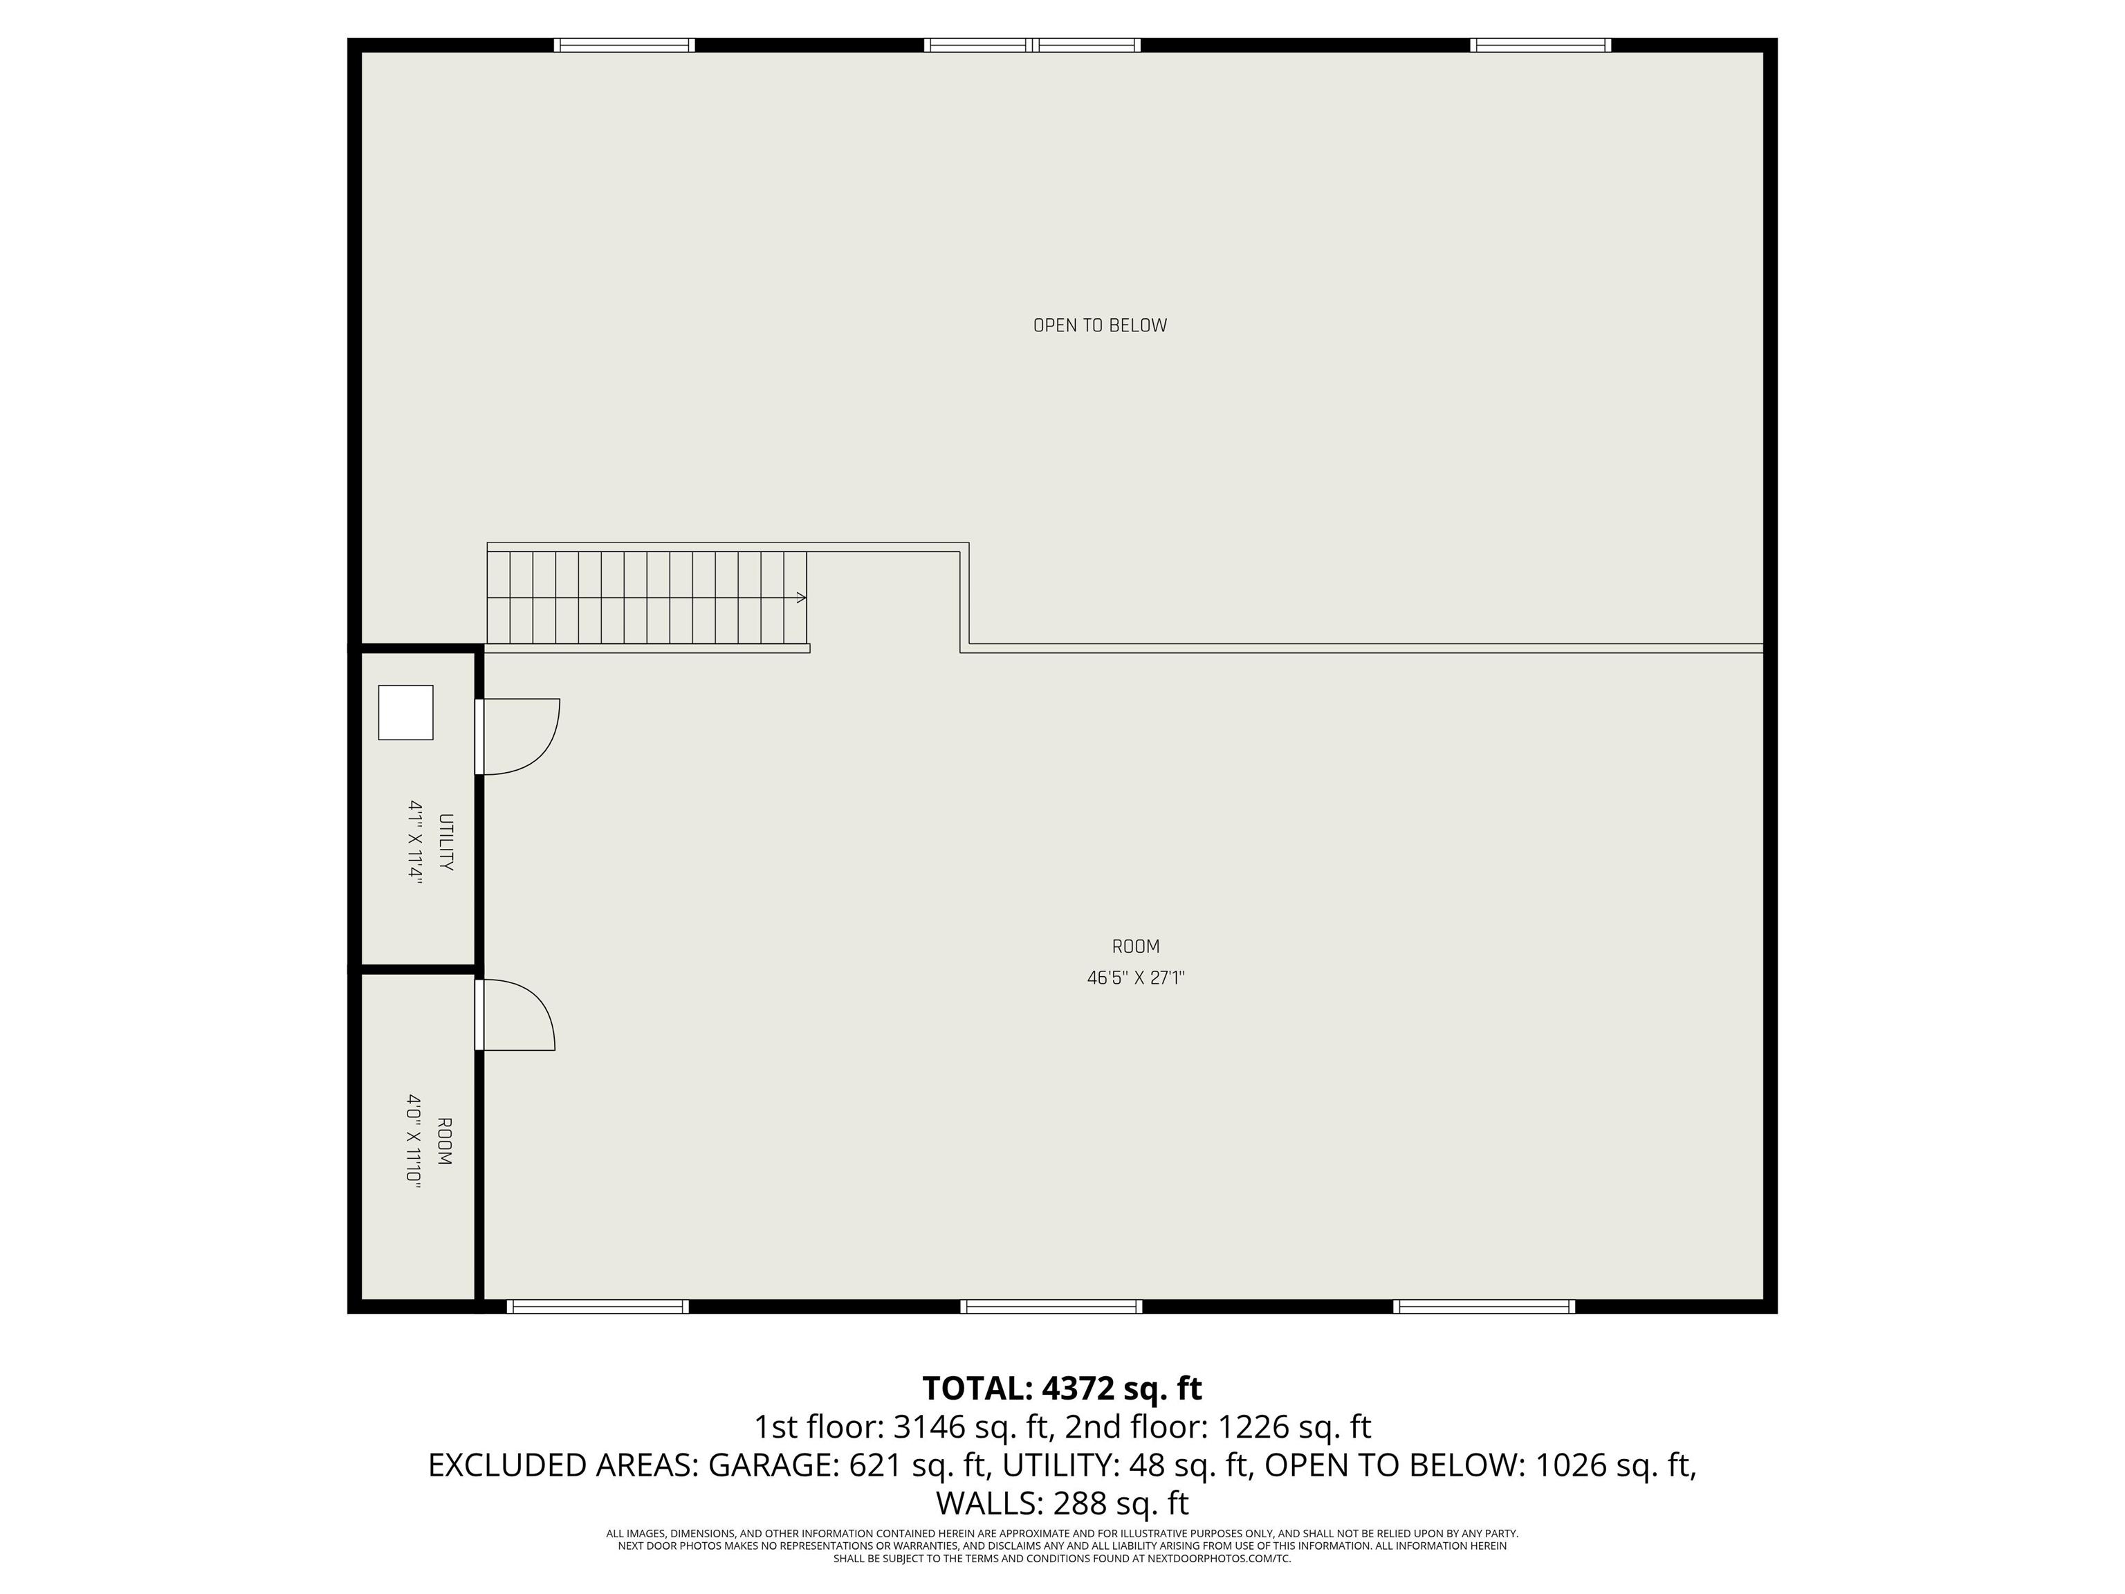
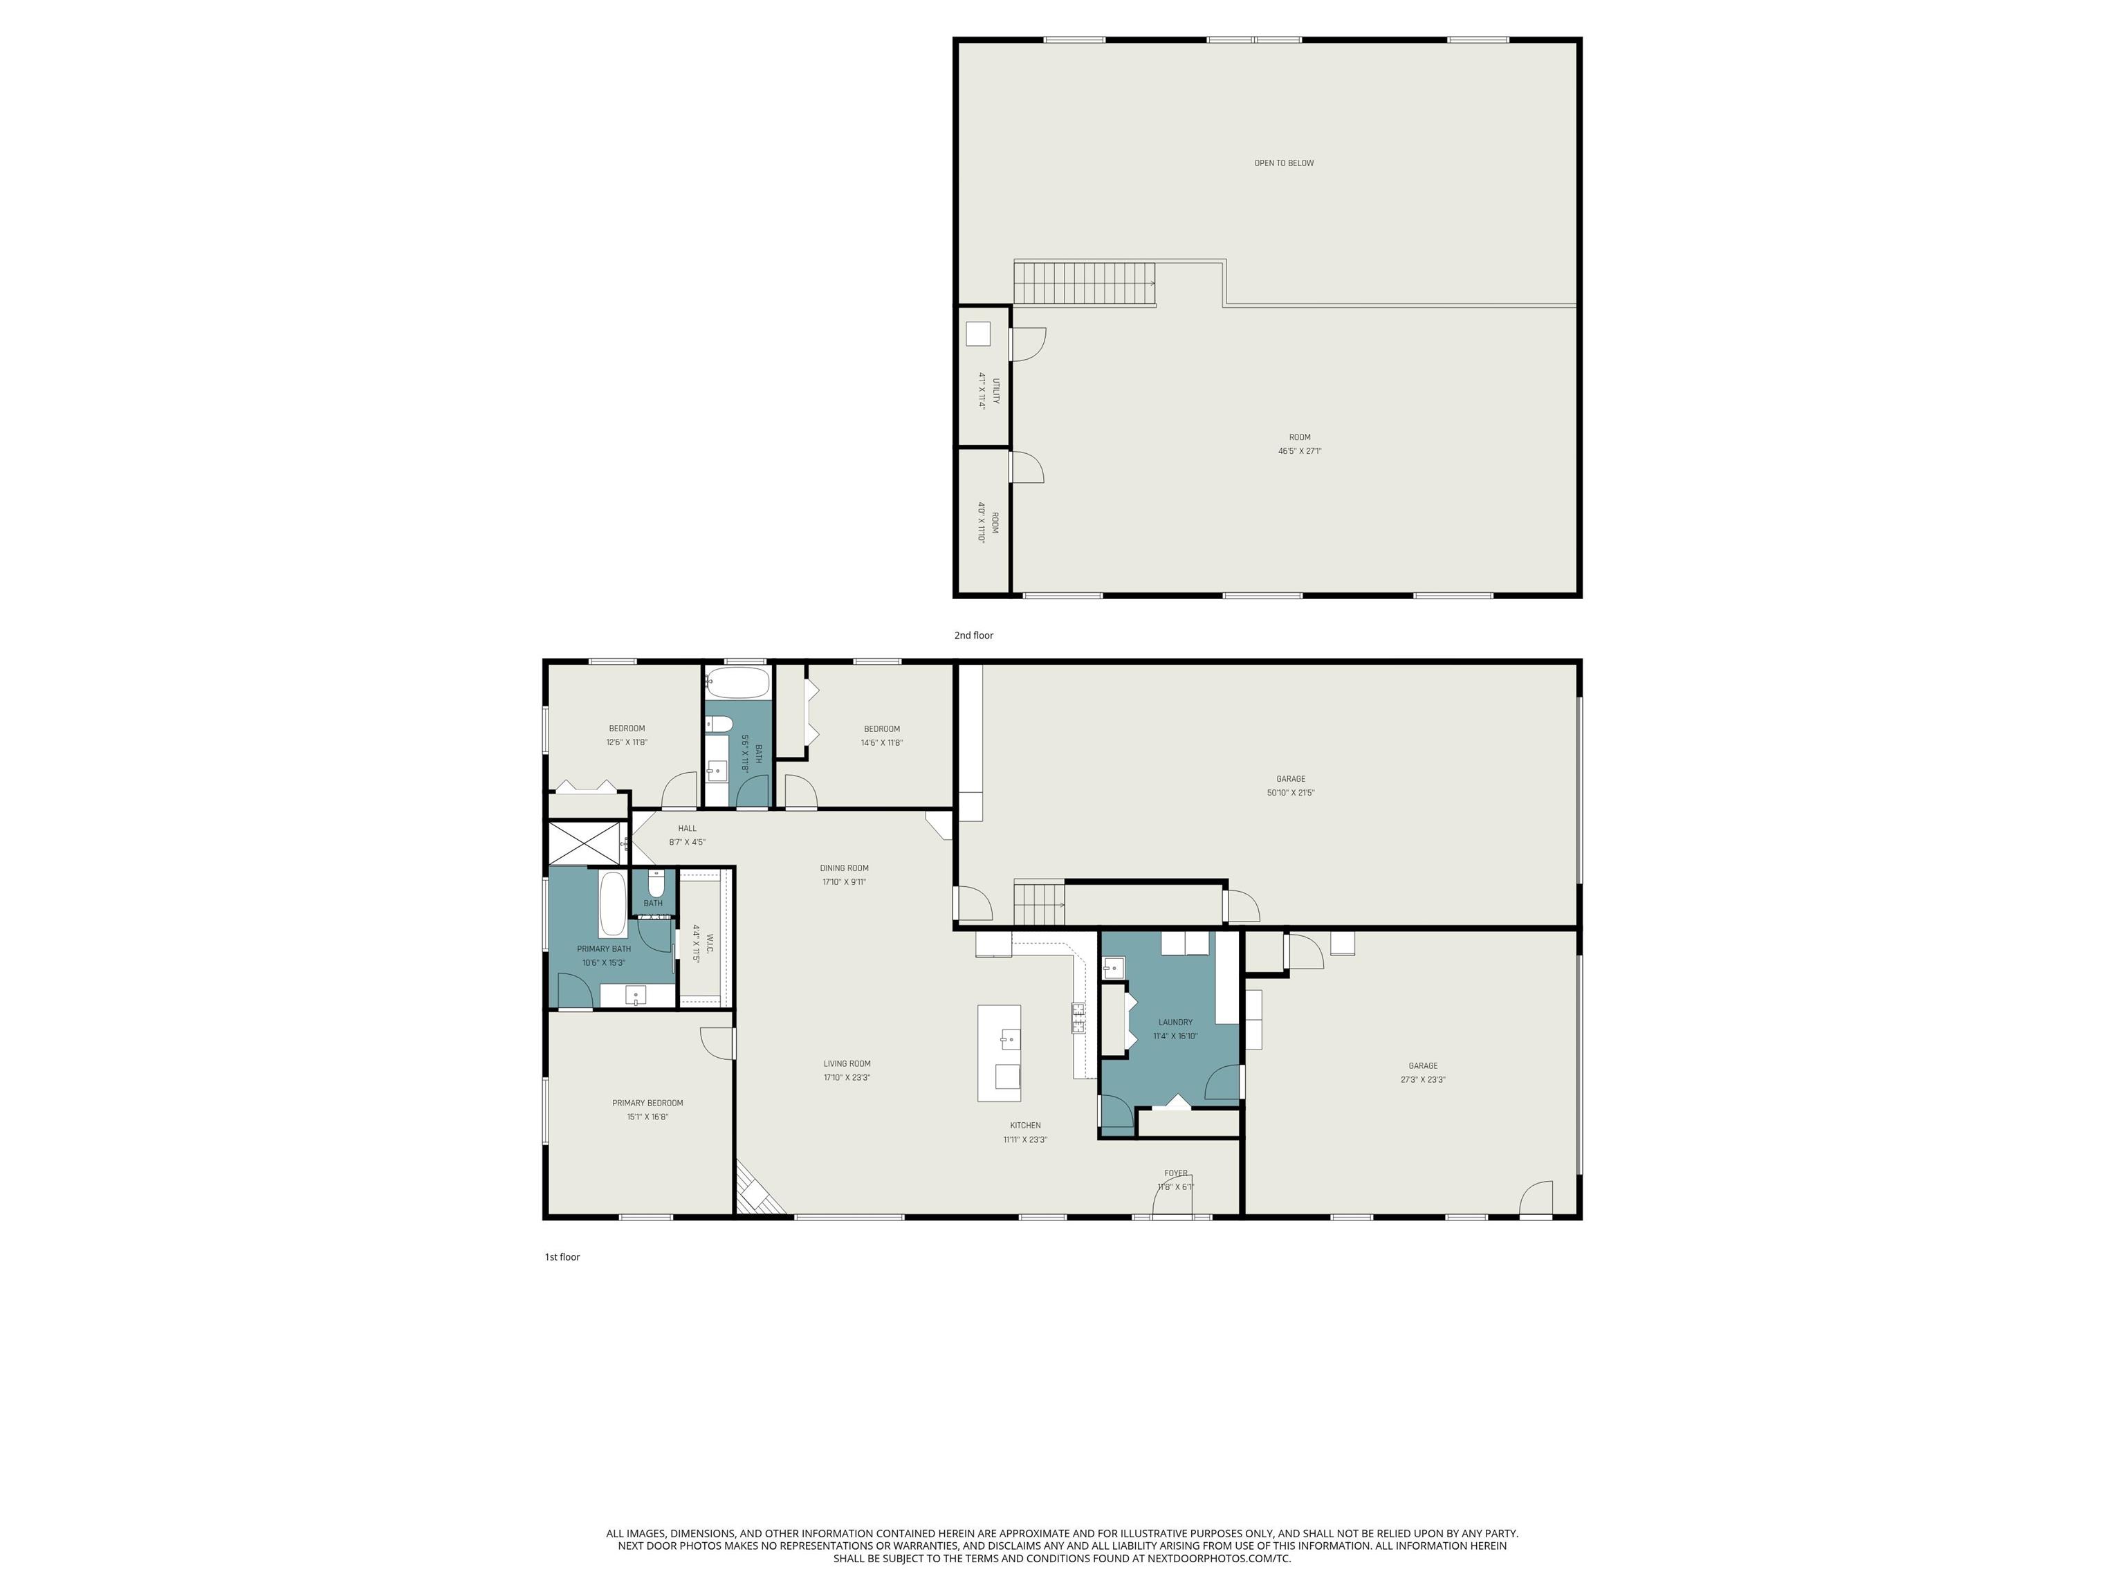
BRAND NEW PRICE ! Quality abounds in this exceptional custom-built home situated on 5 picturesque acres with approximately 2 acres of trails and 3 wooded acres. Designed with both luxury in mind, this stunning property features pole barn beam construction with 8-inch insulated walls, a steel roof, and steel and brick exterior siding for durability and efficiency. Step inside and be captivated by the soaring 16-foot ceilings in the great room, hydronic heated and polished concrete floors, in the main living area and the incredible 132-inch picture window that fills the home with natural light while showcasing the peaceful natural surroundings. The open-concept design is enhanced by custom 8-foot doors throughout, 10-foot bedroom ceilings, and elegant 7-inch solid hardwood base trim. The gourmet kitchen is beautifully appointed with Jamestown custom cabinetry featuring soft-close hinges, 42-inch upper cabinets, granite countertops, and a massive granite island, Stainless steel kitchen appliances. Enjoy entertaining indoors and out with the expansive 800-square-foot front patio featuring exposed cedar beams and prewiring for a future hot tub. The 1,100-square-foot loft entertainment area includes a 144-inch projector TV with surround sound, creating the ultimate gathering space.Car enthusiasts, RV owners, will appreciate the incredible 1,200-square-foot RV bay with 16-foot side walls, a 12x14 overhead door oversized heated and air-conditioned garage, 18x8 overhead garage door and floor drain.Additional premium amenities include two natural gas forced-air furnaces for backup heating, two A/C systems, cameras by Sonitrol Security, and exceptional craftsmanship throughout. This one-of-a-kind luxury home offers modern design, privacy, quality construction, surrounded by nature.
| Listing Office |
eXp Realty, LLC
|
|---|---|
| Listing Agent | Jill Robinson |
| MLS Number |
#202619373
|
| Listing Status |
Active
|
General Info
Overview
Style
One and Half Story
Year Built
2018
Lot Dimensions
392x633
Square Footage
4372 sqft.
# Total Rooms
8
Bedrooms
Total # Bedrooms
3
Master Bedroom Level
Main
2nd Bedroom Level
Main
3rd Bedroom Level
Main
Bathrooms
Full Baths
2
Total Baths
2
Other Rooms
Living/Great Room Dimensions: 17 x 23
Living/Great Rm Level
Main
Kitchen Dimensions: 12 x 23
Kitchen Level
Main
Dining Room Dimensions: 17 x 9
Dining Rm Level
Main
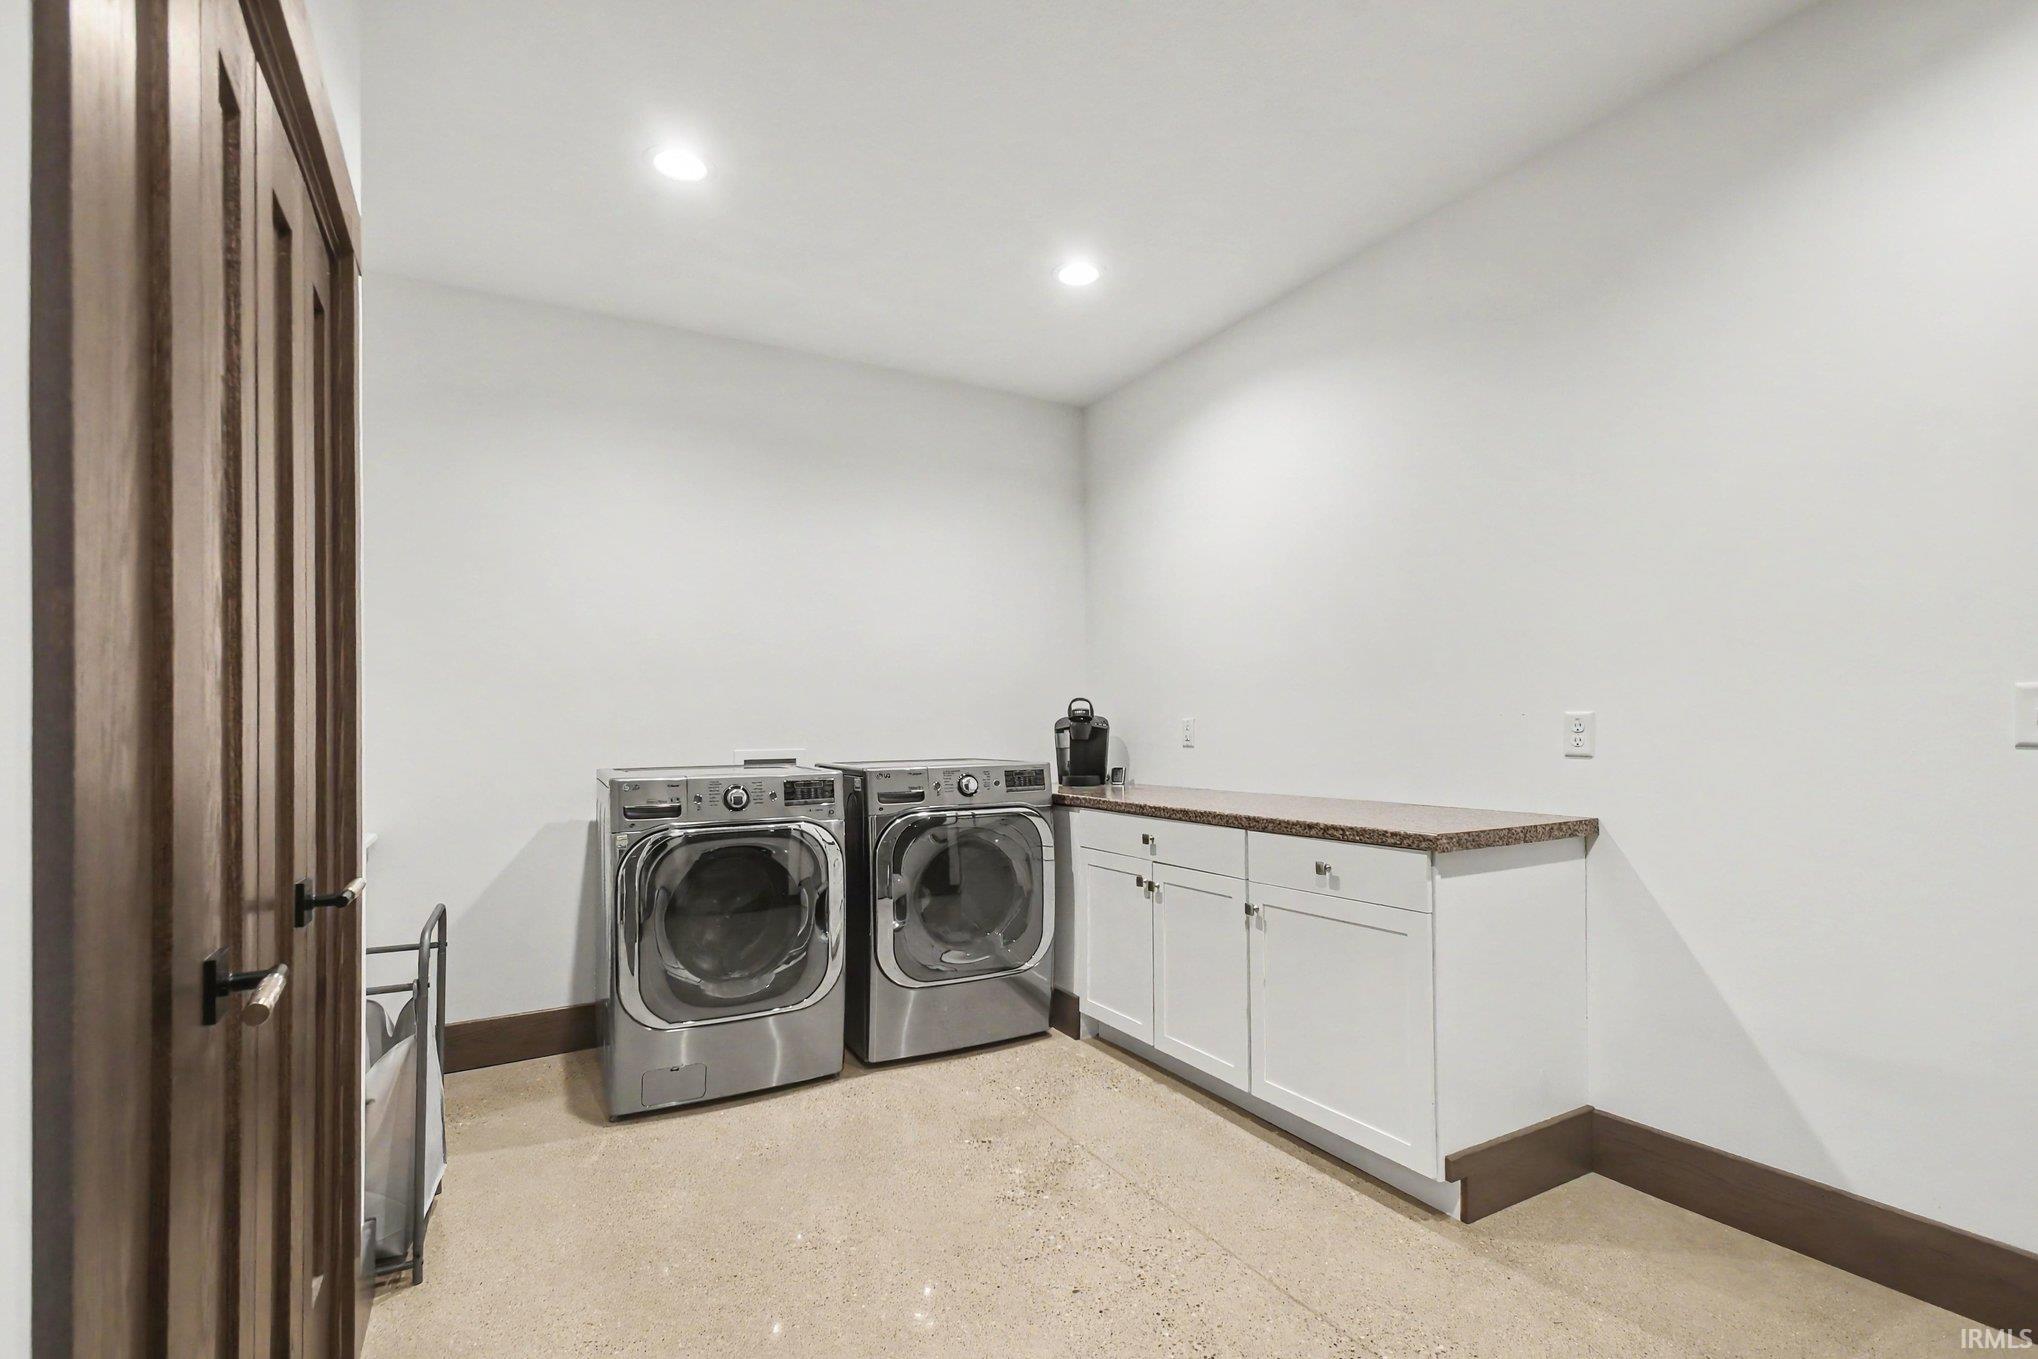
Laundry Level
Main
Utilities
Water Utility
Well
Well Type
Private
Sewer
Septic
Additional Info
Garage Type
Attached
Garage/# of Cars
3.0
Fireplace
Yes
# of Fireplaces
1
Property SubType
Site-Built Home
Pool
No
Waterfront
No
Branded Virtual Tour Unbranded Virtual Tour
Calculate Your Monthly Payment
Simply fill out the information below and find out what your approximate monthly payment would be.
Monthly Payment |
$ |
|---|---|
| Loan | $ |
| Taxes | $ |
| Insurance | $ |
School Info
Elementary School
Monroe
Middle School
Jackson
High School
Riley
Public Schools Nearby
| Name | Grades | Rating | Distance |
|---|
Private Schools Nearby
| Name | Grades | Rating | Distance |
|---|
Photos
Location
21095 Kern Road
South Bend,
IN
46614-5056
Directions
west of 31 on the north side
IDX information is provided exclusively for consumers’ personal, non-commercial use and may not be used for any purpose other than to identify prospective properties consumers may be interested in purchasing. Data is deemed reliable but is not guaranteed accurate by the MLS. IDX information provided by the Indiana Regional MLS.