
1406 Longfellow Avenue
South Bend,
IN
46615-1124
1406 Longfellow Avenue
South Bend,
IN
46615-1124
3 Beds
1 Baths
2174 Sqft.
0.13 Acre Lot
$219,000
Interested? Contact One of Our Agents!
HOME DETAILS | 1406 Longfellow
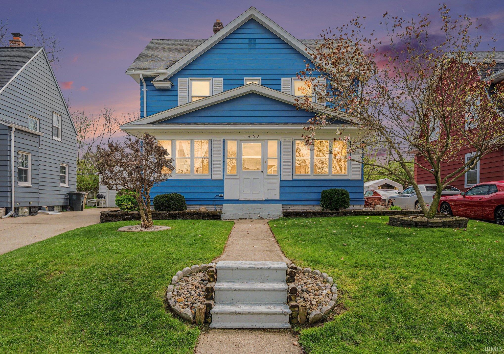
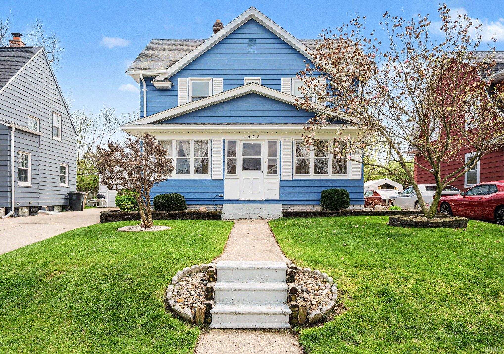
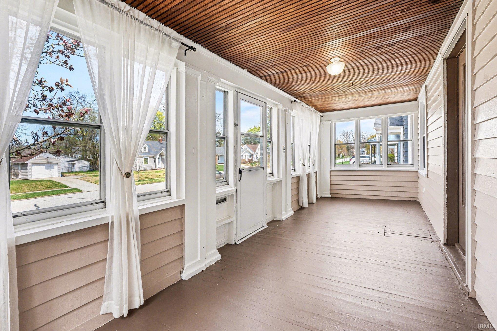
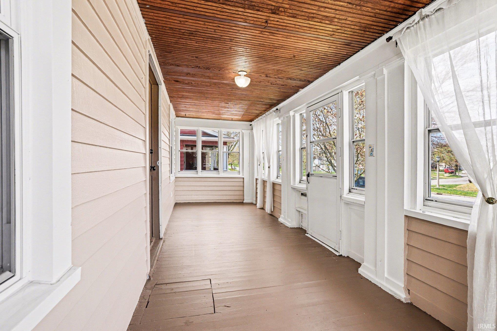
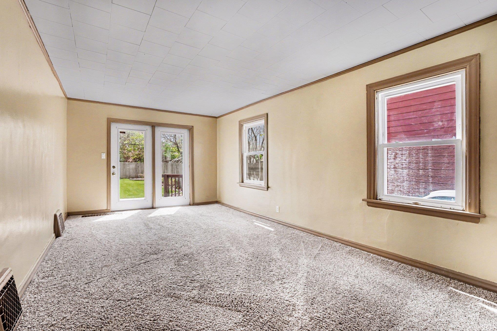
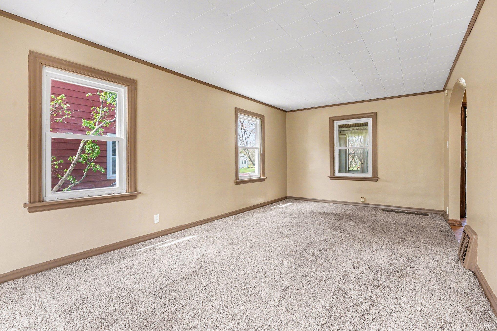
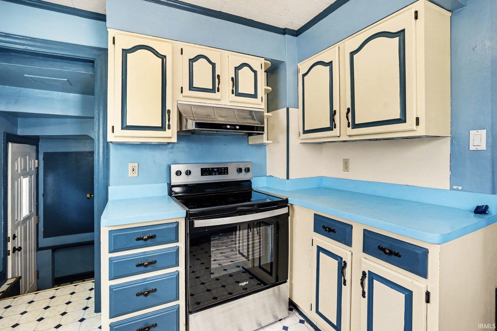
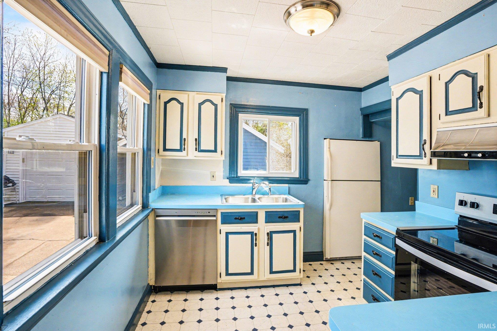
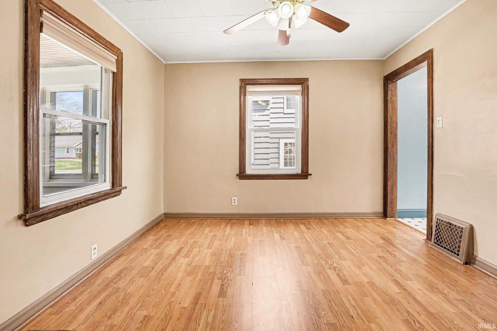
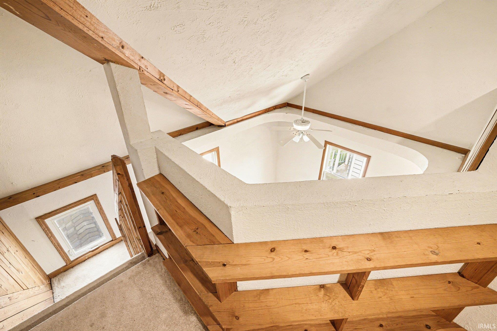
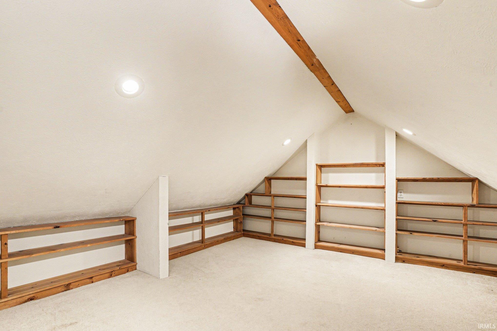
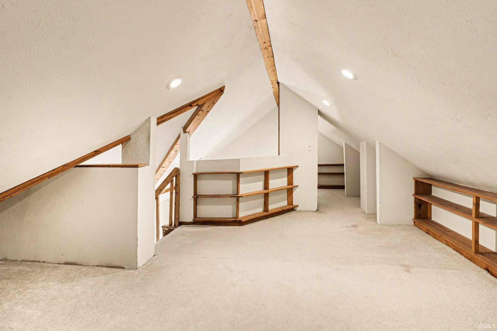
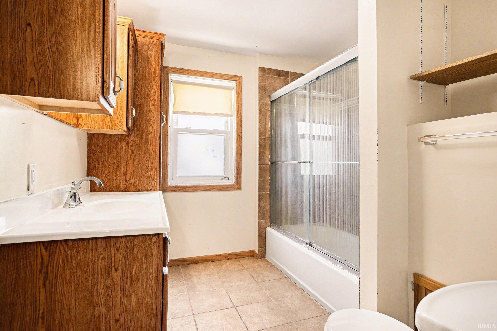
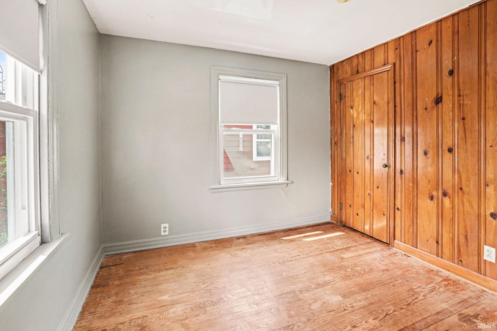
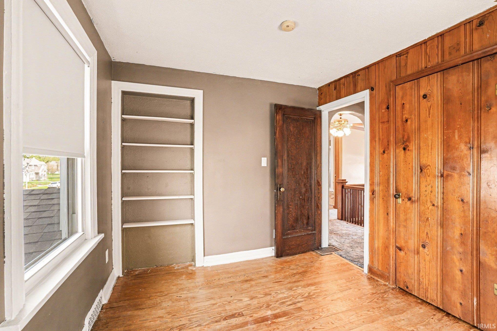
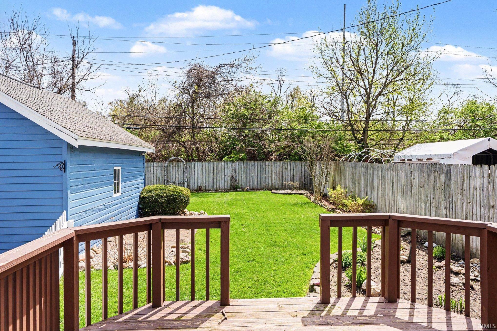
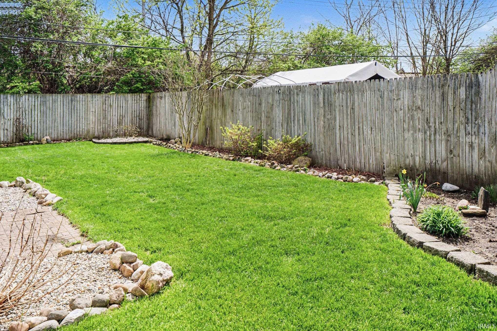
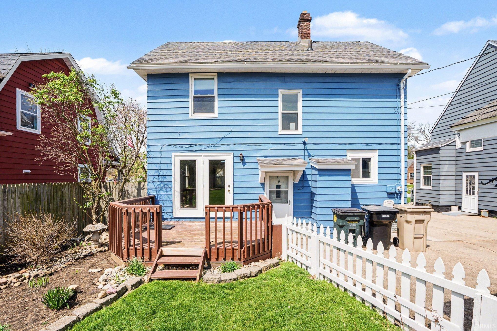
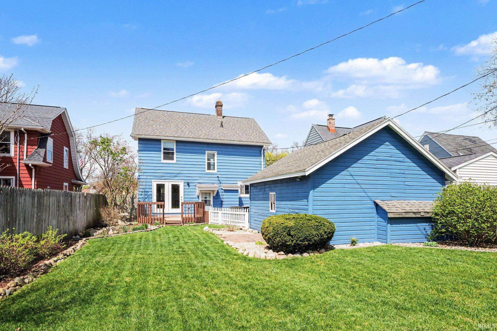
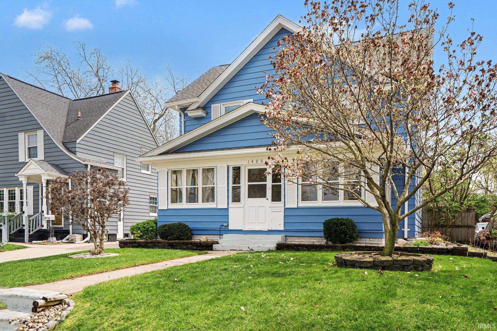
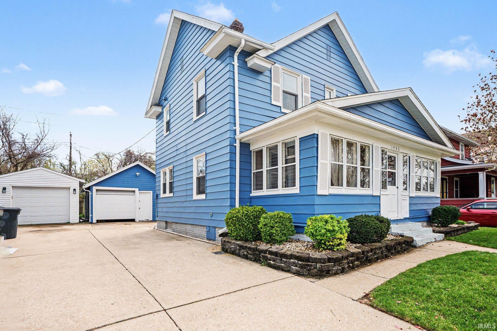
Price Improvement... Welcome to this three-bedroom home located in the highly sought-after Sunnymede neighborhood—known for its charm and convenient access to some of South Bend’s most loved spots. Inside, you’ll find some original hardwood floors and classic wooden doors that reflect the character of the home, offering a solid foundation for someone ready to bring their own style and vision to life. The home would benefit from fresh paint and cosmetic updates, with the kitchen and bathroom offering a great opportunity for personalization while remaining functional as-is. This home has been lovingly owned by the same family for many years—a place where they raised their family, and memories were made. Now, it’s ready for its next chapter and someone new to continue its story. The backyard offers a private, fenced-in space perfect for relaxing or entertaining, along with an oversized one-stall detached garage for added convenience. A special touch you won’t find everywhere—the stones throughout the landscaped flower beds were handpicked from various locations across Northern Indiana, adding a unique and personal element to the outdoor space. Important updates have already been completed, including a new roof (2025), a freshly painted exterior (2025), and a furnace and central air system installed in 2019. Located just minutes from the South Bend Zoo, downtown South Bend, and the local farmer’s market, this home offers incredible potential in an unbeatable location. A wonderful opportunity for the right buyer to bring their vision to life in one of South Bend’s most desirable neighborhoods.
| Listing Office |
Howard Hanna SB Real Estate
|
|---|---|
| Listing Agent | Courtney Vanslager |
| MLS Number |
#202613419
|
| Listing Status |
Pending
|
General Info
Overview
Style
Two Story
Year Built
1929
Lot Dimensions
45X125
Square Footage
2174 sqft.
# Total Rooms
4
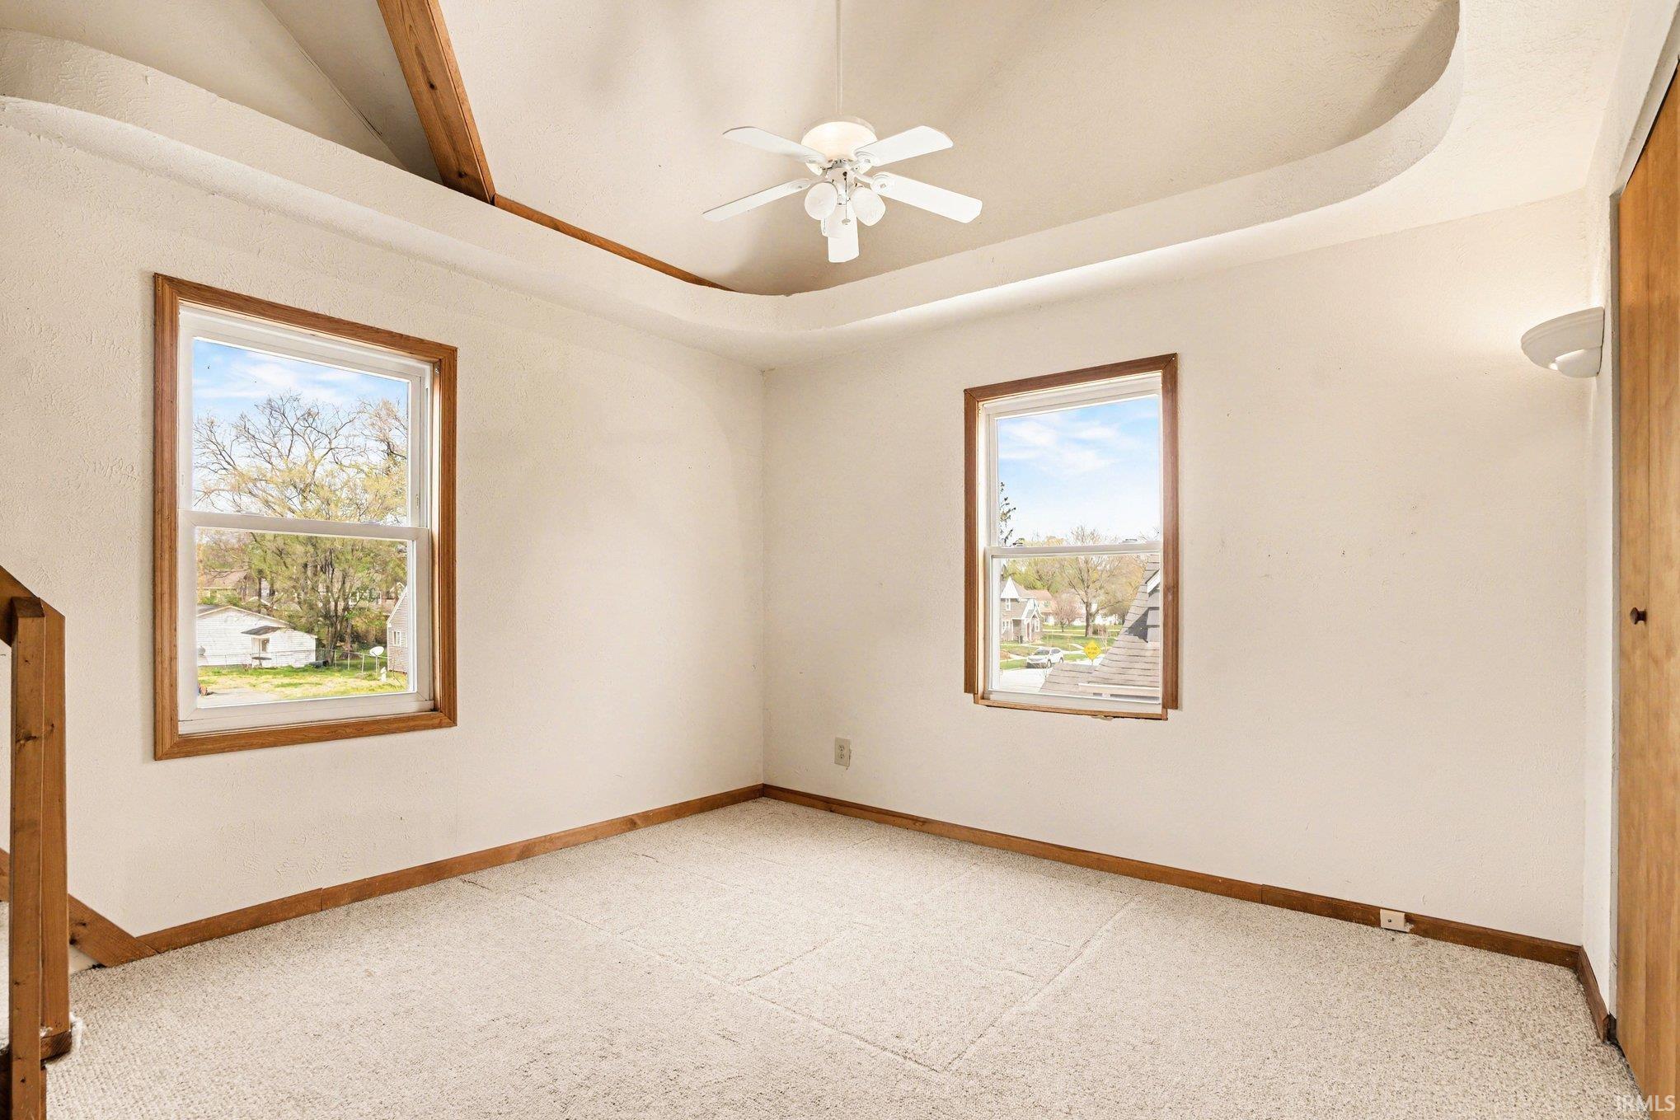
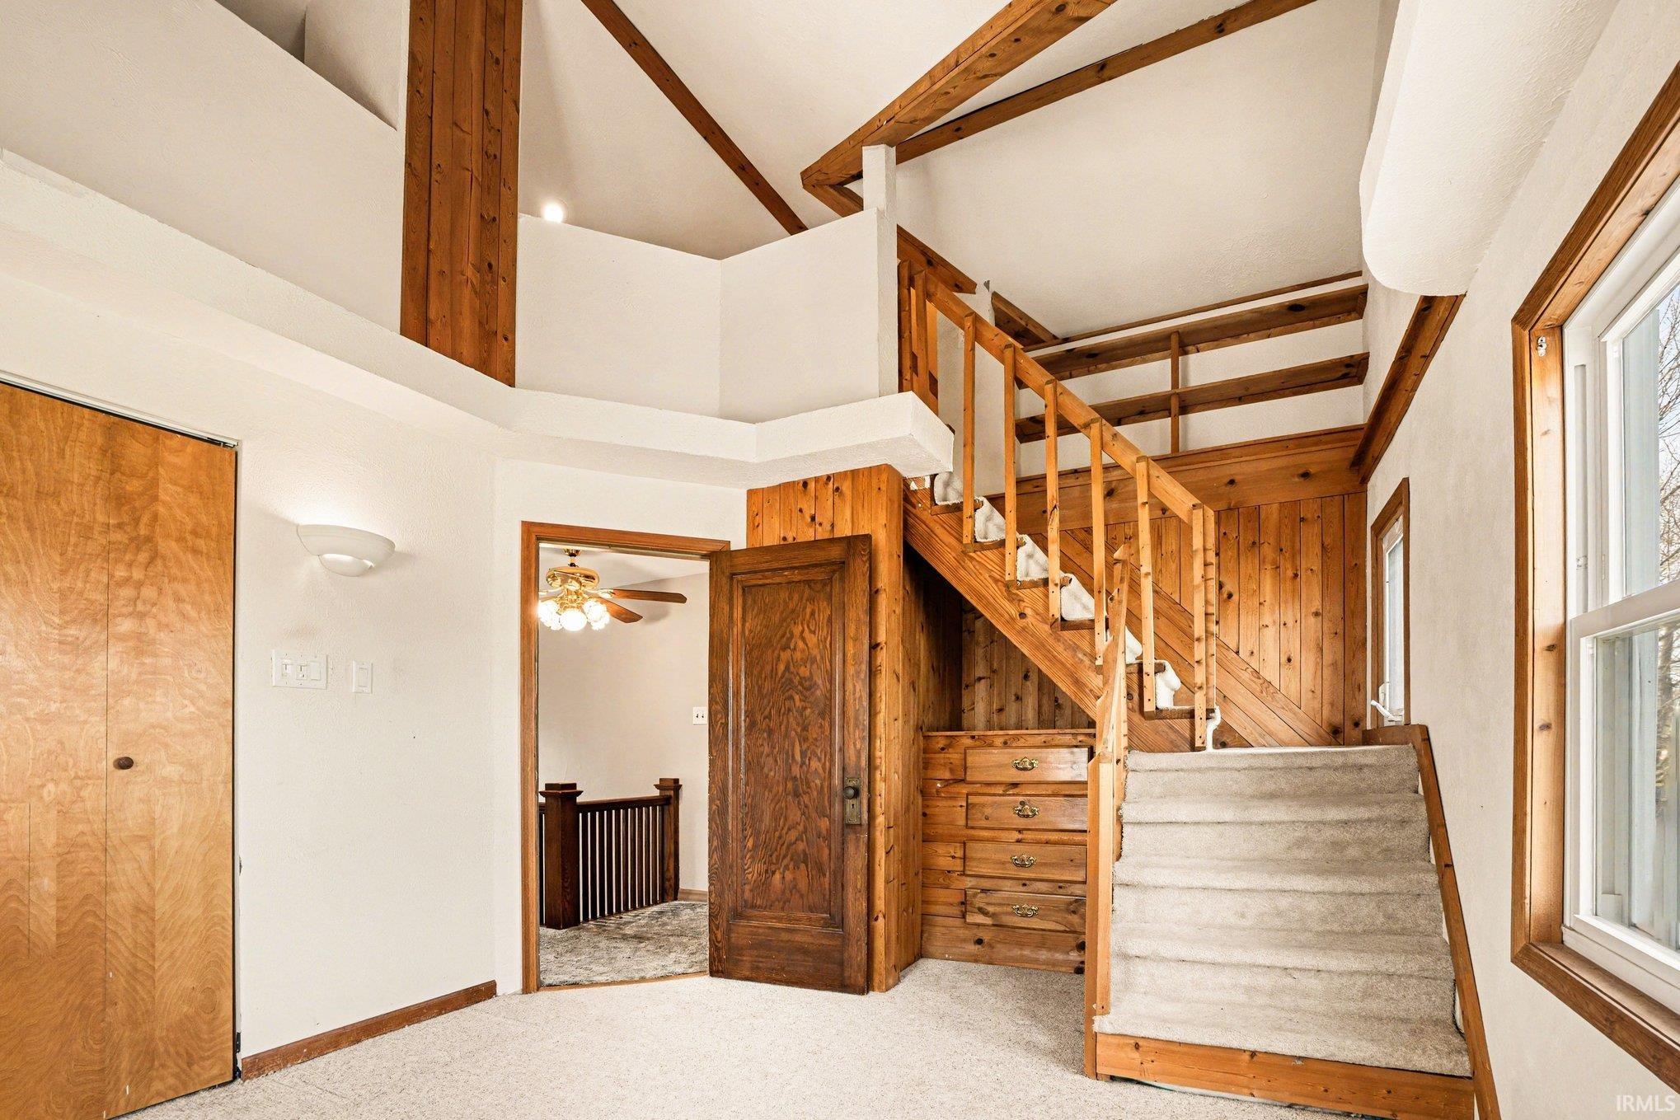
Bedrooms
Total # Bedrooms
3
Master Bedroom Level
Upper
2nd Bedroom Level
Upper
3rd Bedroom Level
Upper
Bathrooms
Full Baths
1
Total Baths
1
Other Rooms
Living/Great Room Dimensions: 10 x 20
Living/Great Rm Level
Main
Kitchen Dimensions: 9 x 11
Kitchen Level
Main
Dining Room Dimensions: 11 x 11
Dining Rm Level
Main
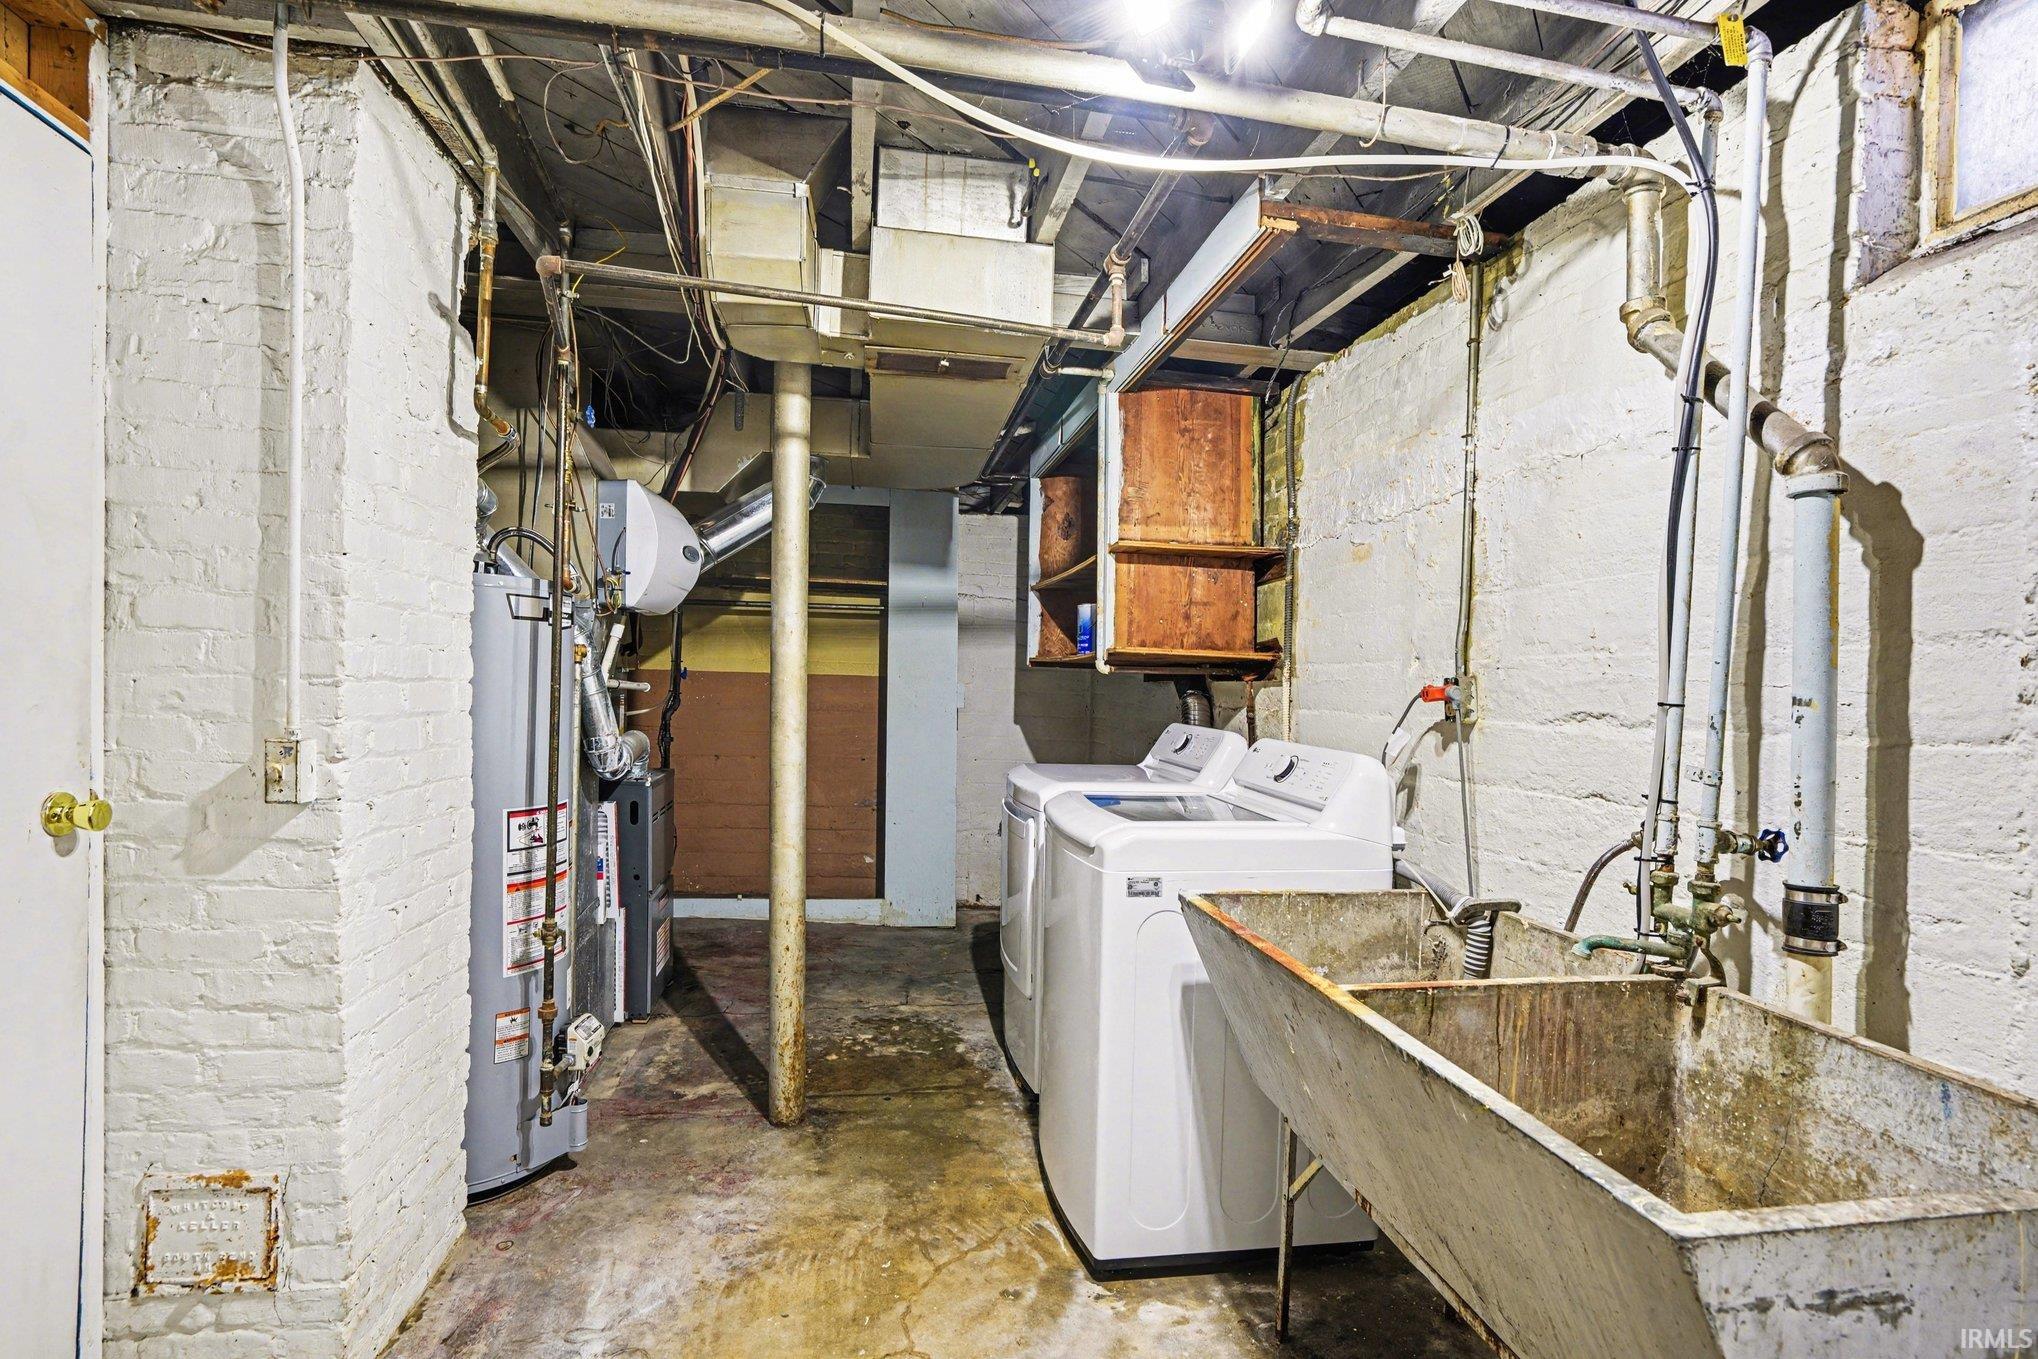
Laundry Level
Lower
Utilities
Water Utility
City
Sewer
City
Additional Info
Garage Type
Detached
Garage/# of Cars
1.0
Fireplace
No
Property SubType
Site-Built Home
Pool
No
Waterfront
No
Unbranded Virtual Tour
Calculate Your Monthly Payment
Simply fill out the information below and find out what your approximate monthly payment would be.
Monthly Payment |
$ |
|---|---|
| Loan | $ |
| Taxes | $ |
| Insurance | $ |
School Info
Elementary School
Nuner
Middle School
Jefferson
High School
Adams
Public Schools Nearby
| Name | Grades | Rating | Distance |
|---|
Private Schools Nearby
| Name | Grades | Rating | Distance |
|---|
Photos
Location
1406 Longfellow Avenue
South Bend,
IN
46615-1124
Directions
E Mishawaka Ave to Twyckenham Dr, North to Twyckenham Dr, West on Longfellow Ave
IDX information is provided exclusively for consumers’ personal, non-commercial use and may not be used for any purpose other than to identify prospective properties consumers may be interested in purchasing. Data is deemed reliable but is not guaranteed accurate by the MLS. IDX information provided by the Indiana Regional MLS.