
623 Corby Boulevard
South Bend,
IN
46617
623 Corby Boulevard
South Bend,
IN
46617
4 Beds
4 Baths
3899 Sqft.
0.13 Acre Lot
$1,299,000
Interested? Contact One of Our Agents!
HOME DETAILS | 623 Corby
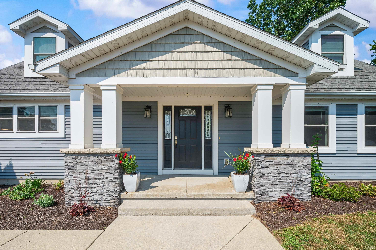
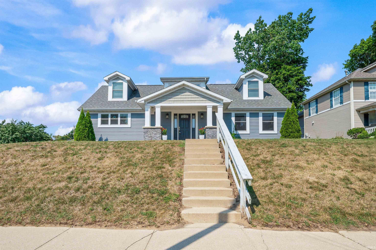
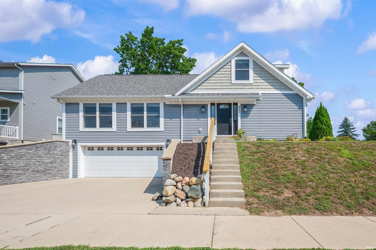
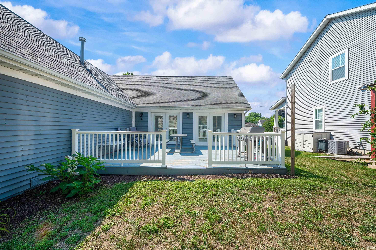
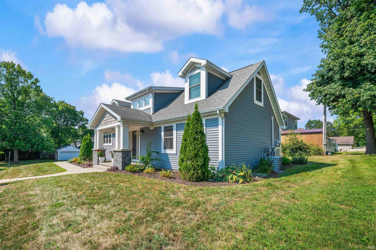
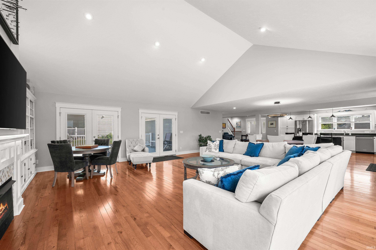
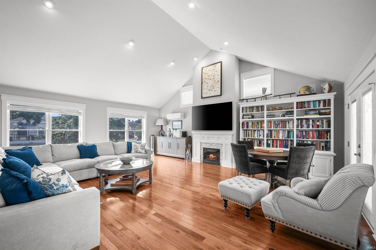
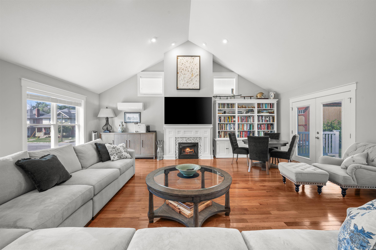
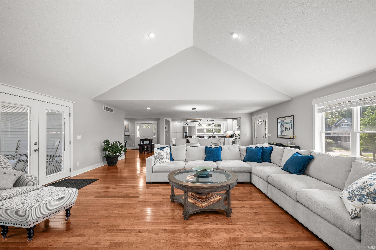
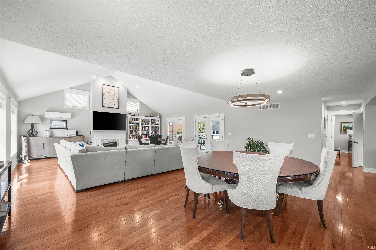
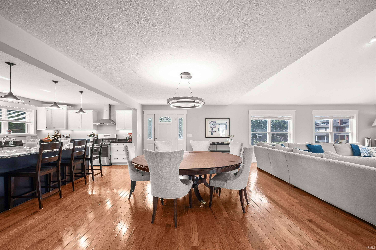
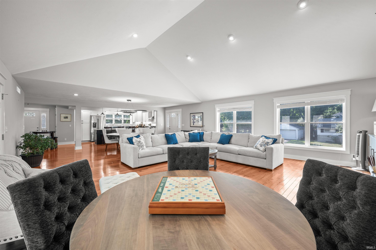
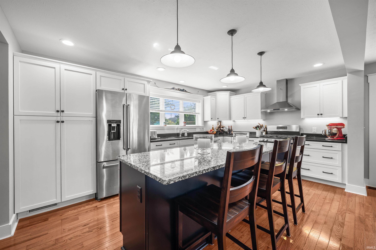
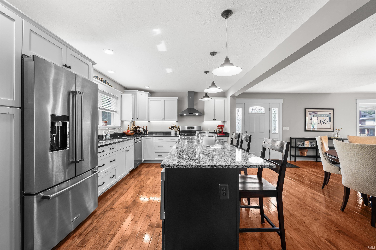
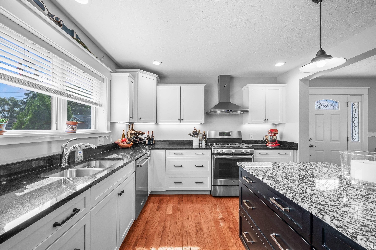
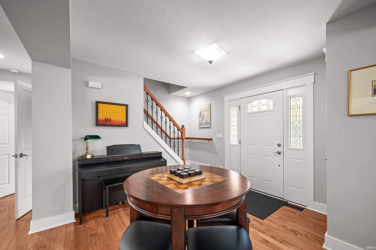
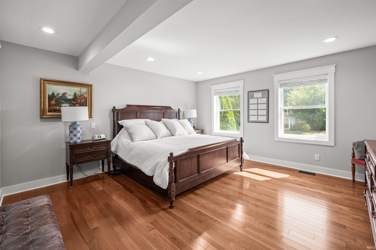
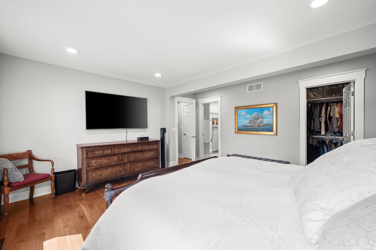
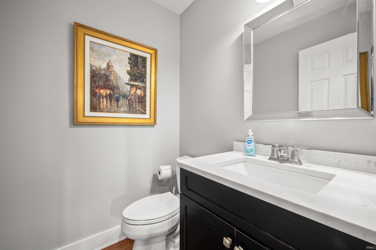
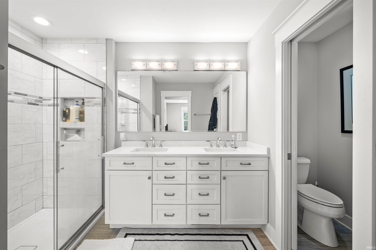
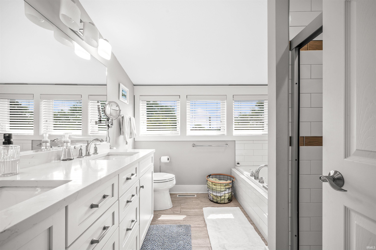
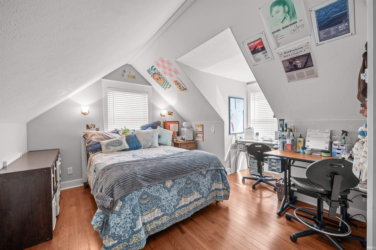
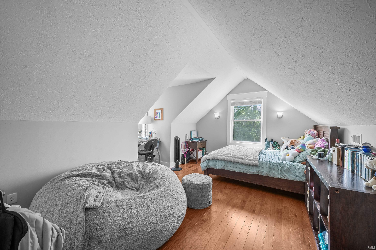
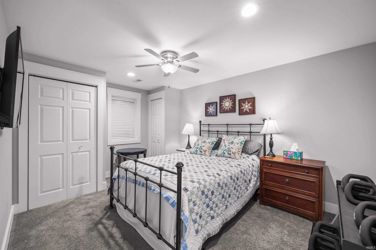
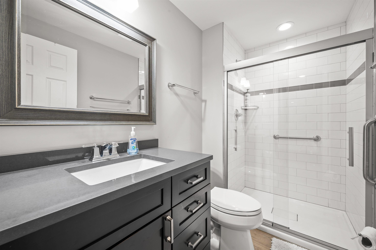
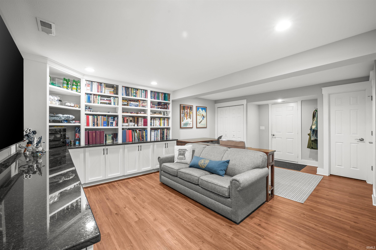
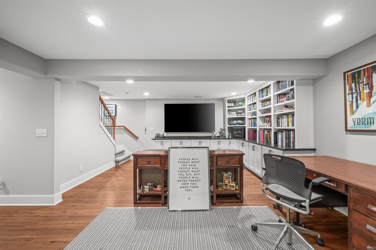
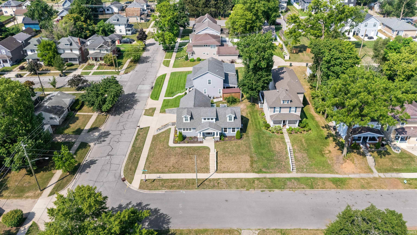
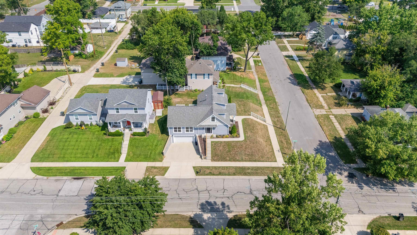
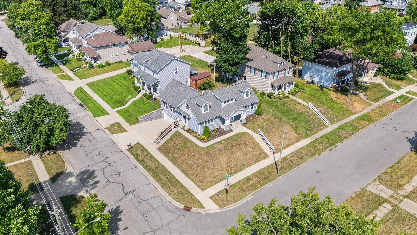
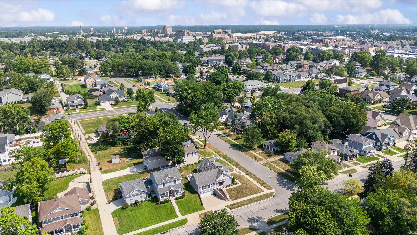
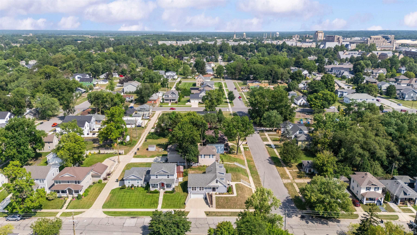
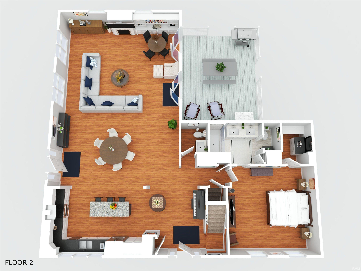
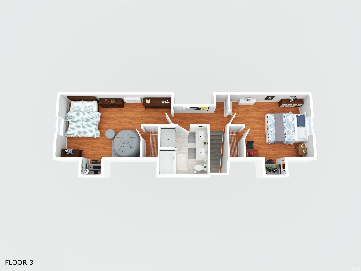
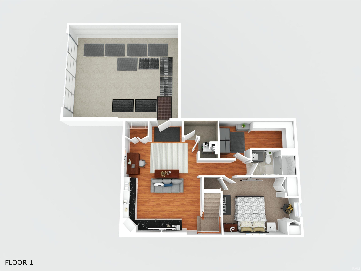
Where game day traditions, walkable convenience, and elevated living come together. Experience the best of South Bend living just moments from the heart of the University of Notre Dame. Perfectly positioned within walking distance to campus, this beautifully updated home offers more than just space, it offers a lifestyle. Imagine game day mornings starting with a short stroll to the stadium, evenings spent entertaining friends and family, and the ease of being close to everything that makes Notre Dame so special. Inside, you’ll find over 3,000 square feet of thoughtfully designed living space, including 4 spacious bedrooms, 3.5 baths, and a finished lower-level ideal for hosting or relaxing after a full day. The home has been extensively updated, blending modern finishes with timeless comfort, making it truly move-in ready. The layout is both functional and inviting, with generous living areas, abundant natural light, and spaces designed for gathering. Whether you’re looking for a full-time residence, a second home, or the perfect game day retreat, this property delivers flexibility and style. Homes in this location rarely offer this combination of updates, space, and proximity to campus, making this a unique opportunity to own a piece of the Notre Dame lifestyle.
| Listing Office |
McKinnies Realty, LLC
|
|---|---|
| Listing Agent | Connie Bratton |
| MLS Number |
#202612229
|
| Listing Status |
Active
|
General Info
Overview
Style
Two Story
Year Built
1989
Lot Dimensions
67x84
Square Footage
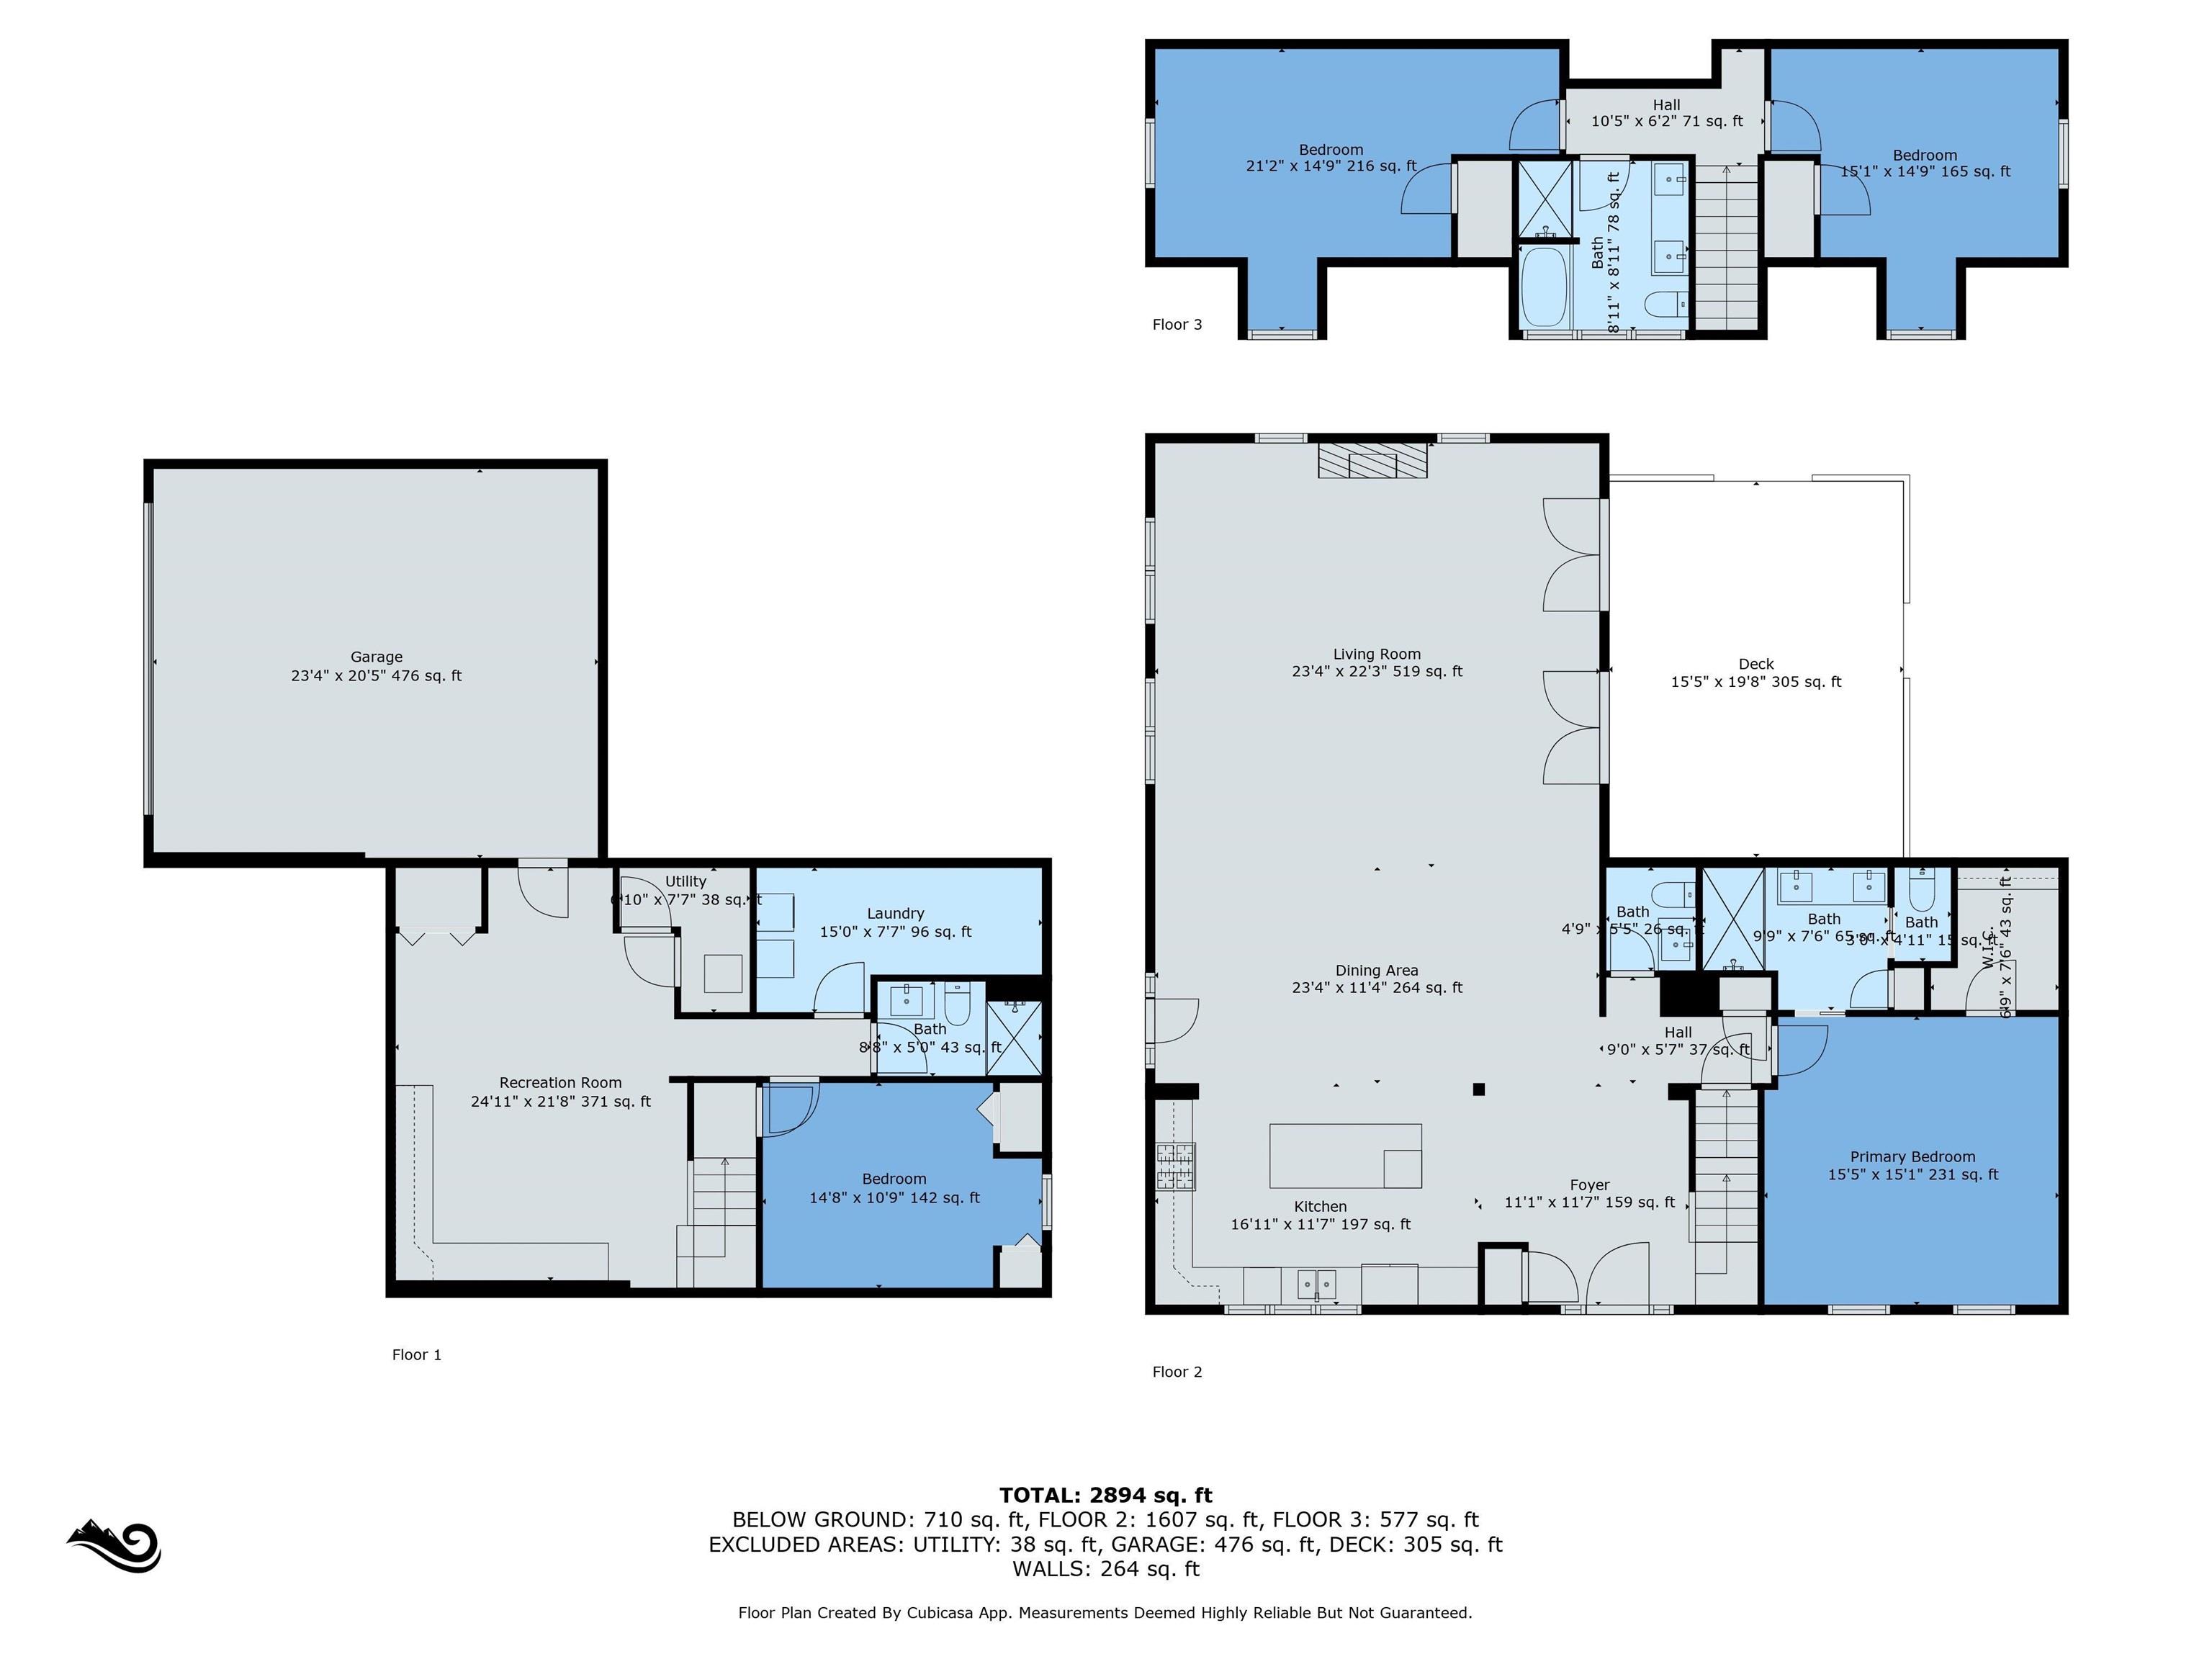
3899 sqft.
# Total Rooms
10
Bedrooms
Total # Bedrooms
4
Master Bedroom Level
Main
2nd Bedroom Level
Upper
3rd Bedroom Level
Upper
4th Bedroom Level
Lower
Bathrooms
Full Baths
3
Half Baths
1
Total Baths
4
Other Rooms
Living/Great Room Dimensions: 22 x 24
Living/Great Rm Level
Main
Family Room Dimensions: 20 x 15
Kitchen Dimensions: 18 x 12
Dining Room Dimensions: 24 x 10
Dining Rm Level
Main
Laundry Level
Lower
Utilities
Water Utility
City
Sewer
City
Additional Info
Garage Type
Attached
Garage/# of Cars
2.0
Fireplace
Yes
# of Fireplaces
1
Property SubType
Site-Built Home
Pool
No
Waterfront
No
Unbranded Virtual Tour
Calculate Your Monthly Payment
Simply fill out the information below and find out what your approximate monthly payment would be.
Monthly Payment |
$ |
|---|---|
| Loan | $ |
| Taxes | $ |
| Insurance | $ |
School Info
Elementary School
Edison
Middle School
Jefferson
High School
Adams
Public Schools Nearby
| Name | Grades | Rating | Distance |
|---|
Private Schools Nearby
| Name | Grades | Rating | Distance |
|---|
Photos
Location
623 Corby Boulevard
South Bend,
IN
46617
Directions
Angela to St. Louis. House located on the corner of St. Louis and Corby
IDX information is provided exclusively for consumers’ personal, non-commercial use and may not be used for any purpose other than to identify prospective properties consumers may be interested in purchasing. Data is deemed reliable but is not guaranteed accurate by the MLS. IDX information provided by the Indiana Regional MLS.