
324 Bercliff Dr.
South Bend,
IN
46615-3102
324 Bercliff Dr.
South Bend,
IN
46615-3102
3 Beds
2 Baths
2237 Sqft.
0.24 Acre Lot
$259,900
Interested? Contact One of Our Agents!
HOME DETAILS | 324 Bercliff Dr.
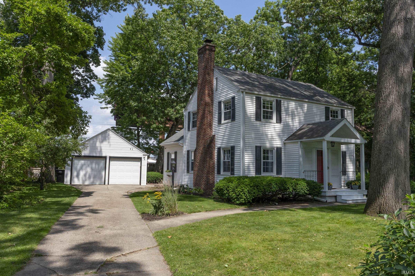
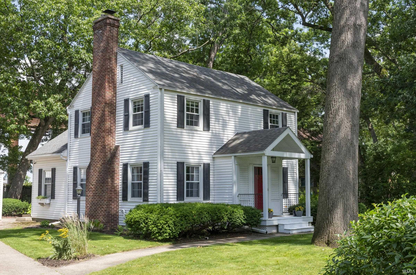
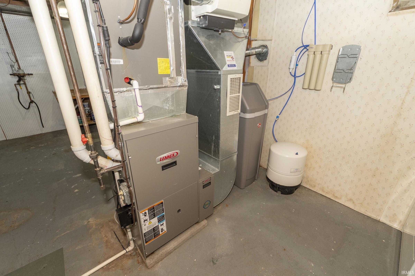
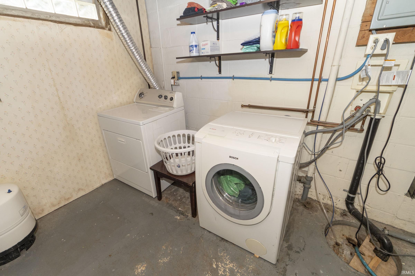
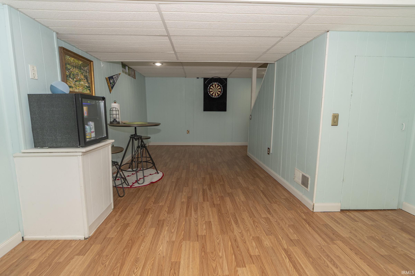
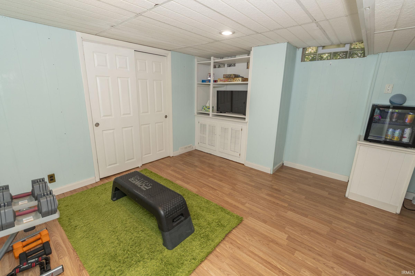
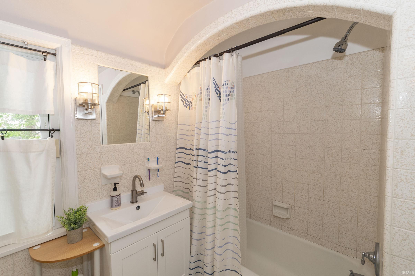
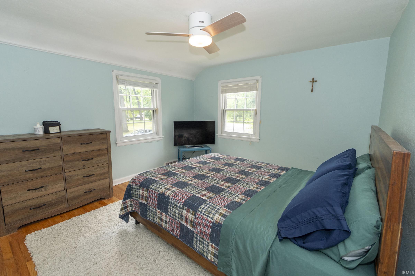
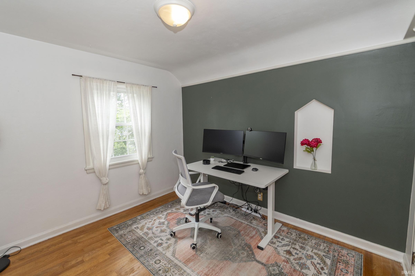
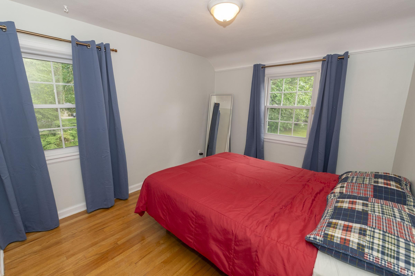
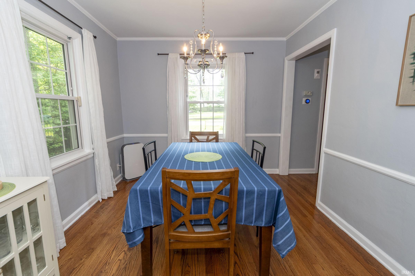
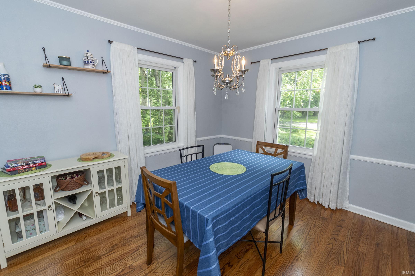
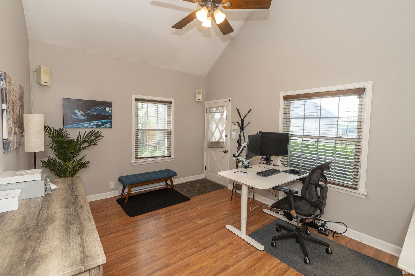
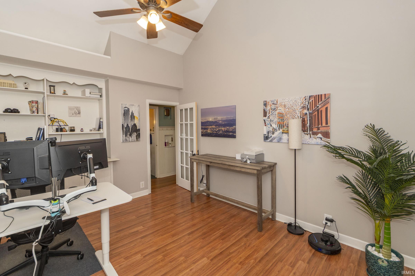
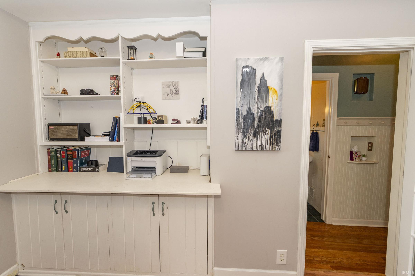
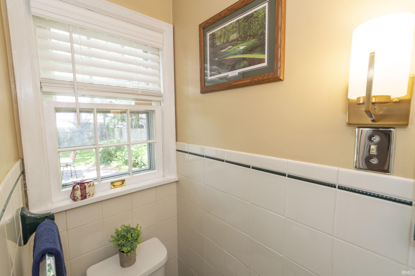
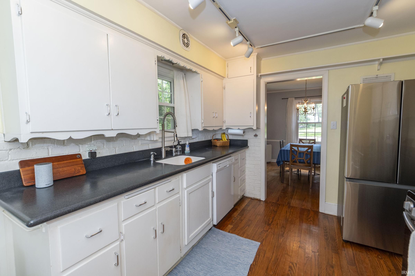
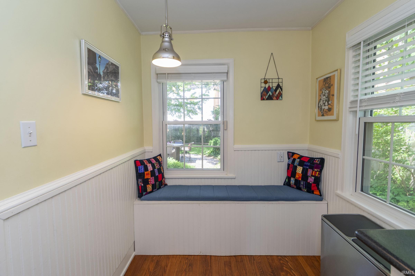
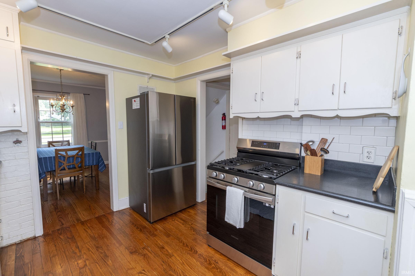
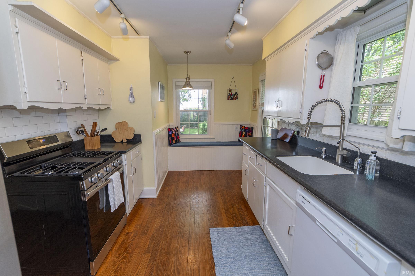
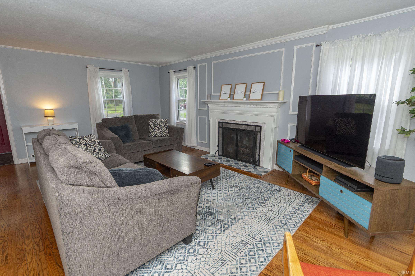
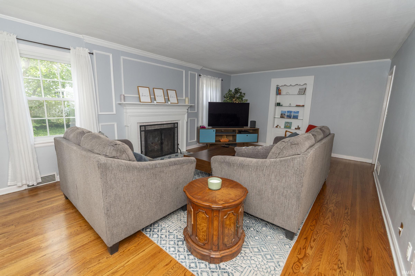
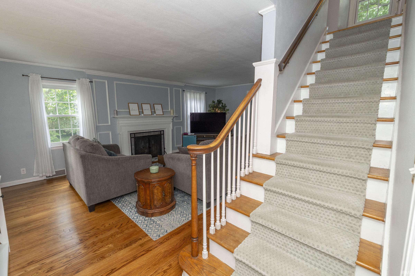
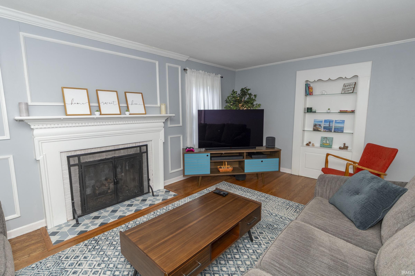
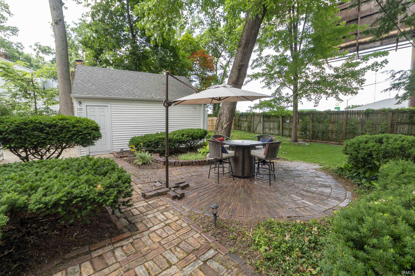
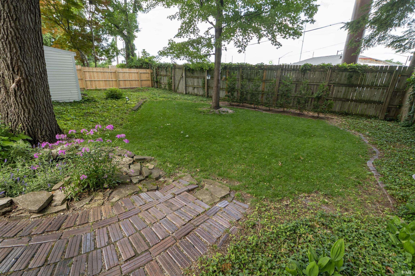
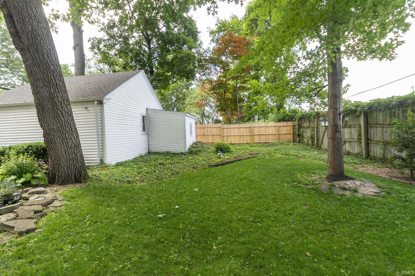
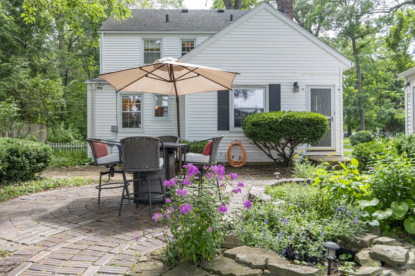
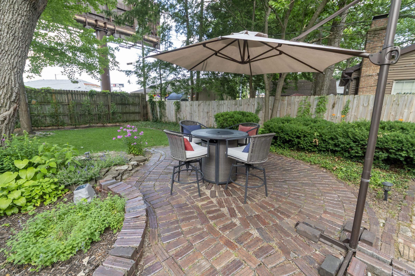
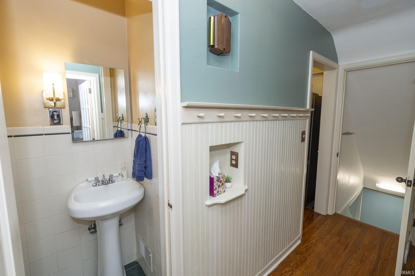
Very stately looking Colonial 2 story in the east area of Bercliff Estates closest to Logan St.- Home has been well cared for as you'll see for yourself-ML office/den/or family room-Newer kitchen appliances- Brand new water softener-Nice size master bedroom (13.7x14)-Formal dining room-Kitchen dining-Half bath on the main level-Spacious living room w/ fireplace-Foyer entry-Basement rec room (13x23)- High efficency GFA furnace- Modern windows thru out with tilt-in feature- 14x21 Utility room-20x20 detached garage w/6x8 storage room- Brick patio area and sidewalks-Privacy fenced rear yard-Split rail fencing across the front of the property-Walking distance to Town & Country Shopping Center and many restaurants-Officially hits the market July 15th-Seller perfers to give possession no earlier than Sept. 6th
| Listing Office |
Cressy & Everett- Elkhart
|
|---|---|
| Listing Agent | Mike Schade |
| MLS Number |
#202626124
|
| Listing Status |
Pending
|
General Info
Overview
Style
Two Story
Year Built
1954
Lot Dimensions
Avg 73x145.3
Square Footage
2237 sqft.
# Total Rooms
11
Bedrooms
Total # Bedrooms
3
Master Bedroom Level
Upper
2nd Bedroom Level
Upper
3rd Bedroom Level
Upper
Bathrooms
Full Baths
1
Half Baths
1
Total Baths
2
Other Rooms
Living/Great Room Dimensions: 21 x 17
Living/Great Rm Level
Main
Kitchen Dimensions: 15 x 9
Kitchen Level
Main
Dining Room Dimensions: 11 x 9
Dining Rm Level
Main
Laundry Level
Basement
Den Level
Main
Utilities
Water Utility
City
Sewer
City
Additional Info
Garage Type
Detached
Garage/# of Cars
2.0
Fireplace
Yes
# of Fireplaces
1
Property SubType
Site-Built Home
Pool
No
Waterfront
No
Unbranded Virtual Tour
Calculate Your Monthly Payment
Simply fill out the information below and find out what your approximate monthly payment would be.
Monthly Payment |
$ |
|---|---|
| Loan | $ |
| Taxes | $ |
| Insurance | $ |
School Info
Elementary School
Edison
Middle School
Edison
High School
Adams
Public Schools Nearby
| Name | Grades | Rating | Distance |
|---|
Private Schools Nearby
| Name | Grades | Rating | Distance |
|---|
Photos
Location
324 Bercliff Dr.
South Bend,
IN
46615-3102
Directions
One block west of Logan St off of McKinely to Bercliff
IDX information is provided exclusively for consumers’ personal, non-commercial use and may not be used for any purpose other than to identify prospective properties consumers may be interested in purchasing. Data is deemed reliable but is not guaranteed accurate by the MLS. IDX information provided by the Indiana Regional MLS.