
1024 E Eckman Street
South Bend,
IN
46614-1359
1024 E Eckman Street
South Bend,
IN
46614-1359
3 Beds
2 Baths
2417 Sqft.
0.25 Acre Lot
$269,900
Interested? Contact One of Our Agents!
HOME DETAILS | 1024 Eckman
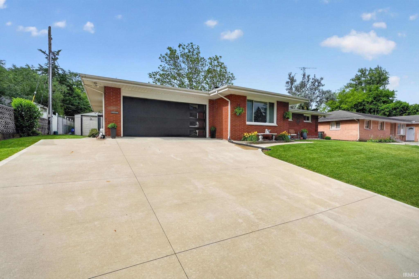
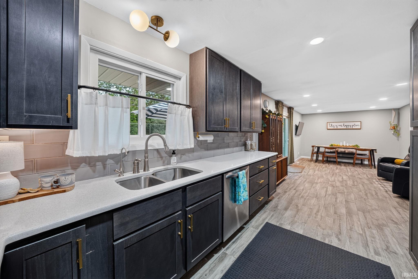
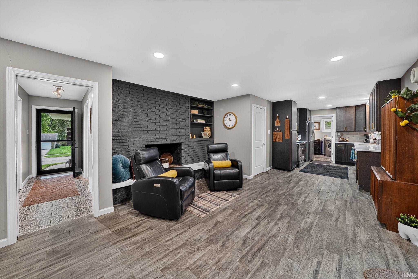
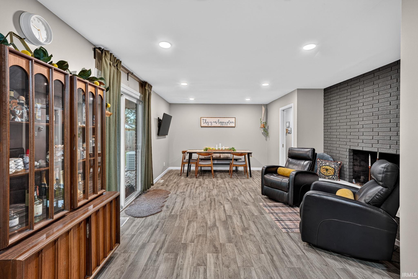
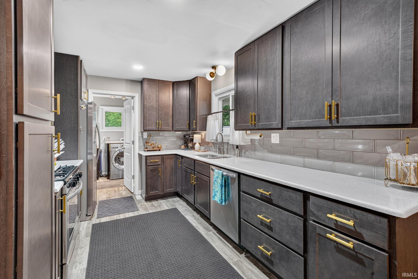
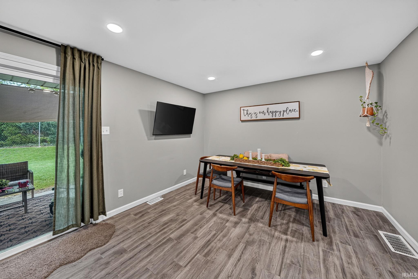
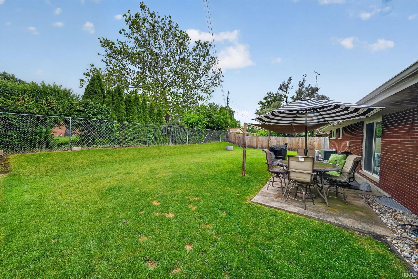
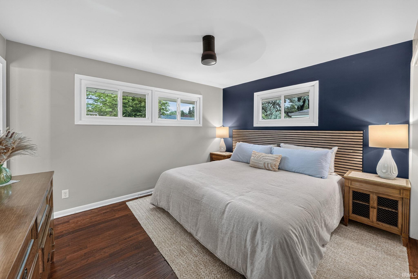
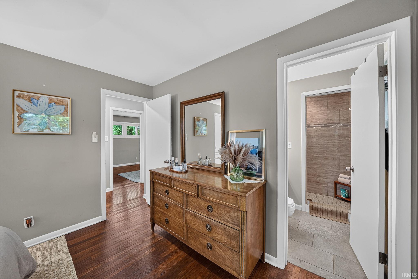
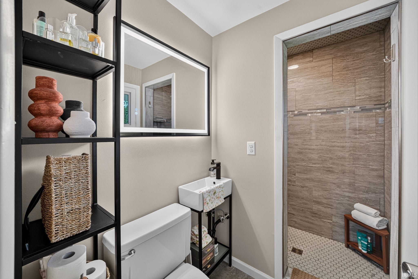
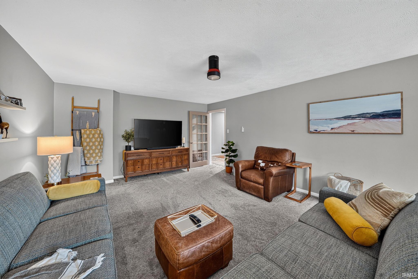
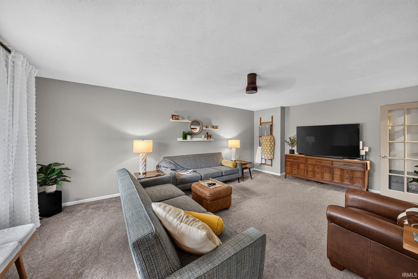
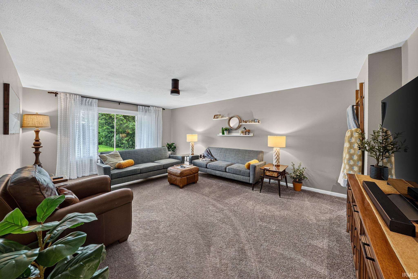
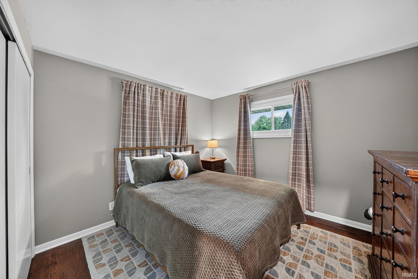
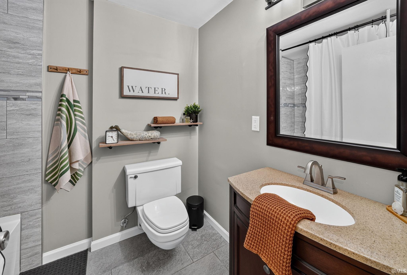
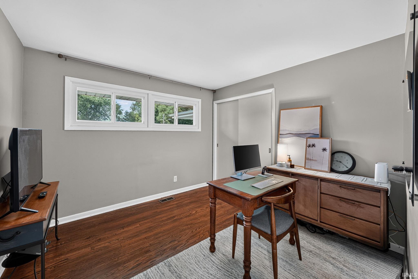
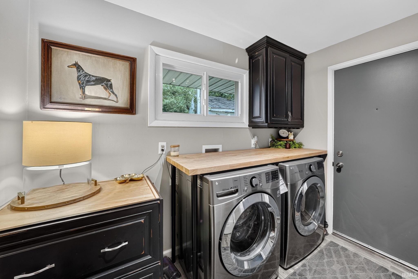
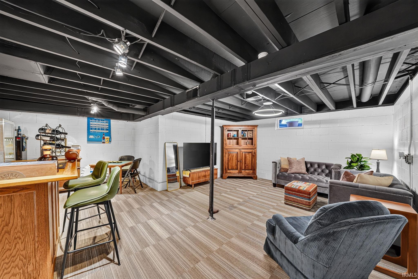
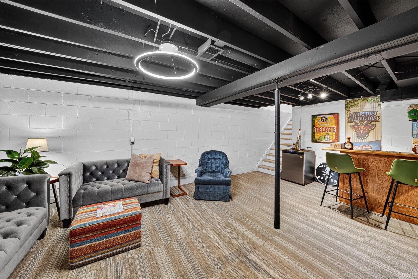
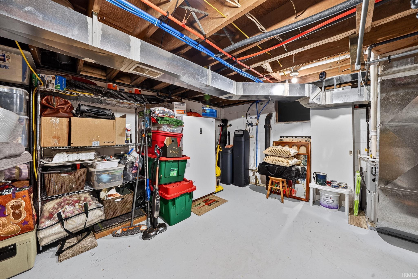
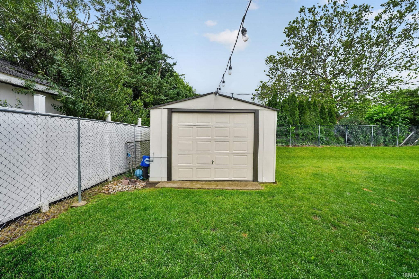
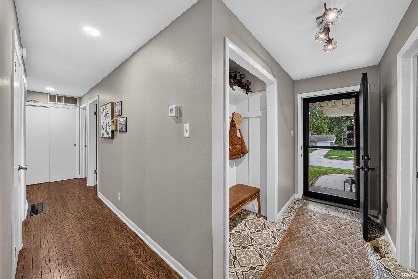
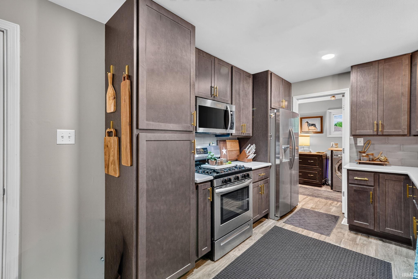
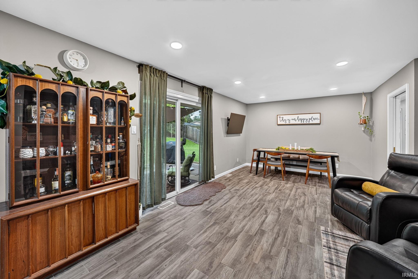
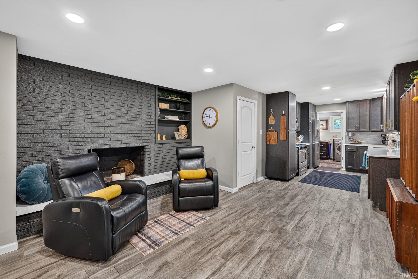
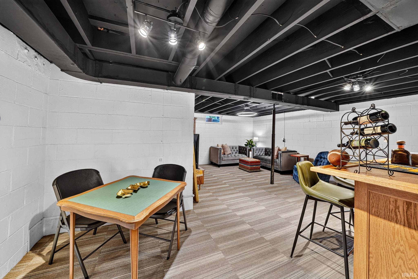
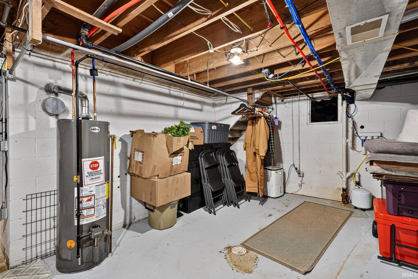
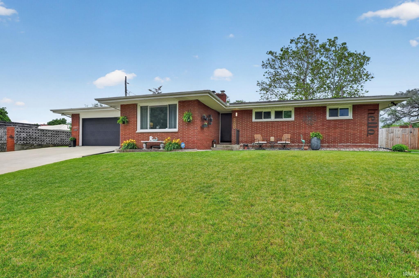
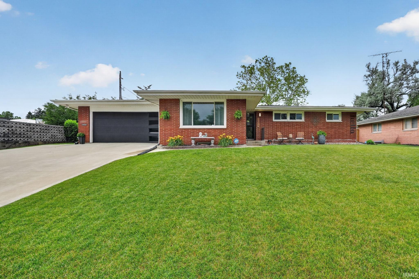
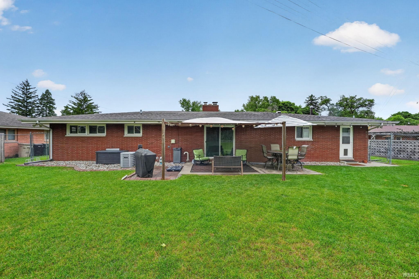
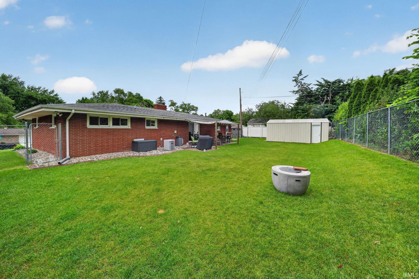
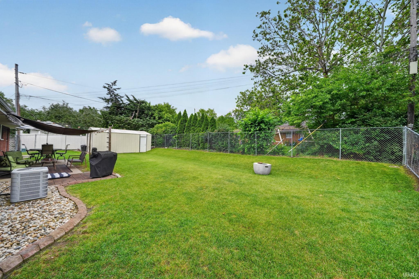
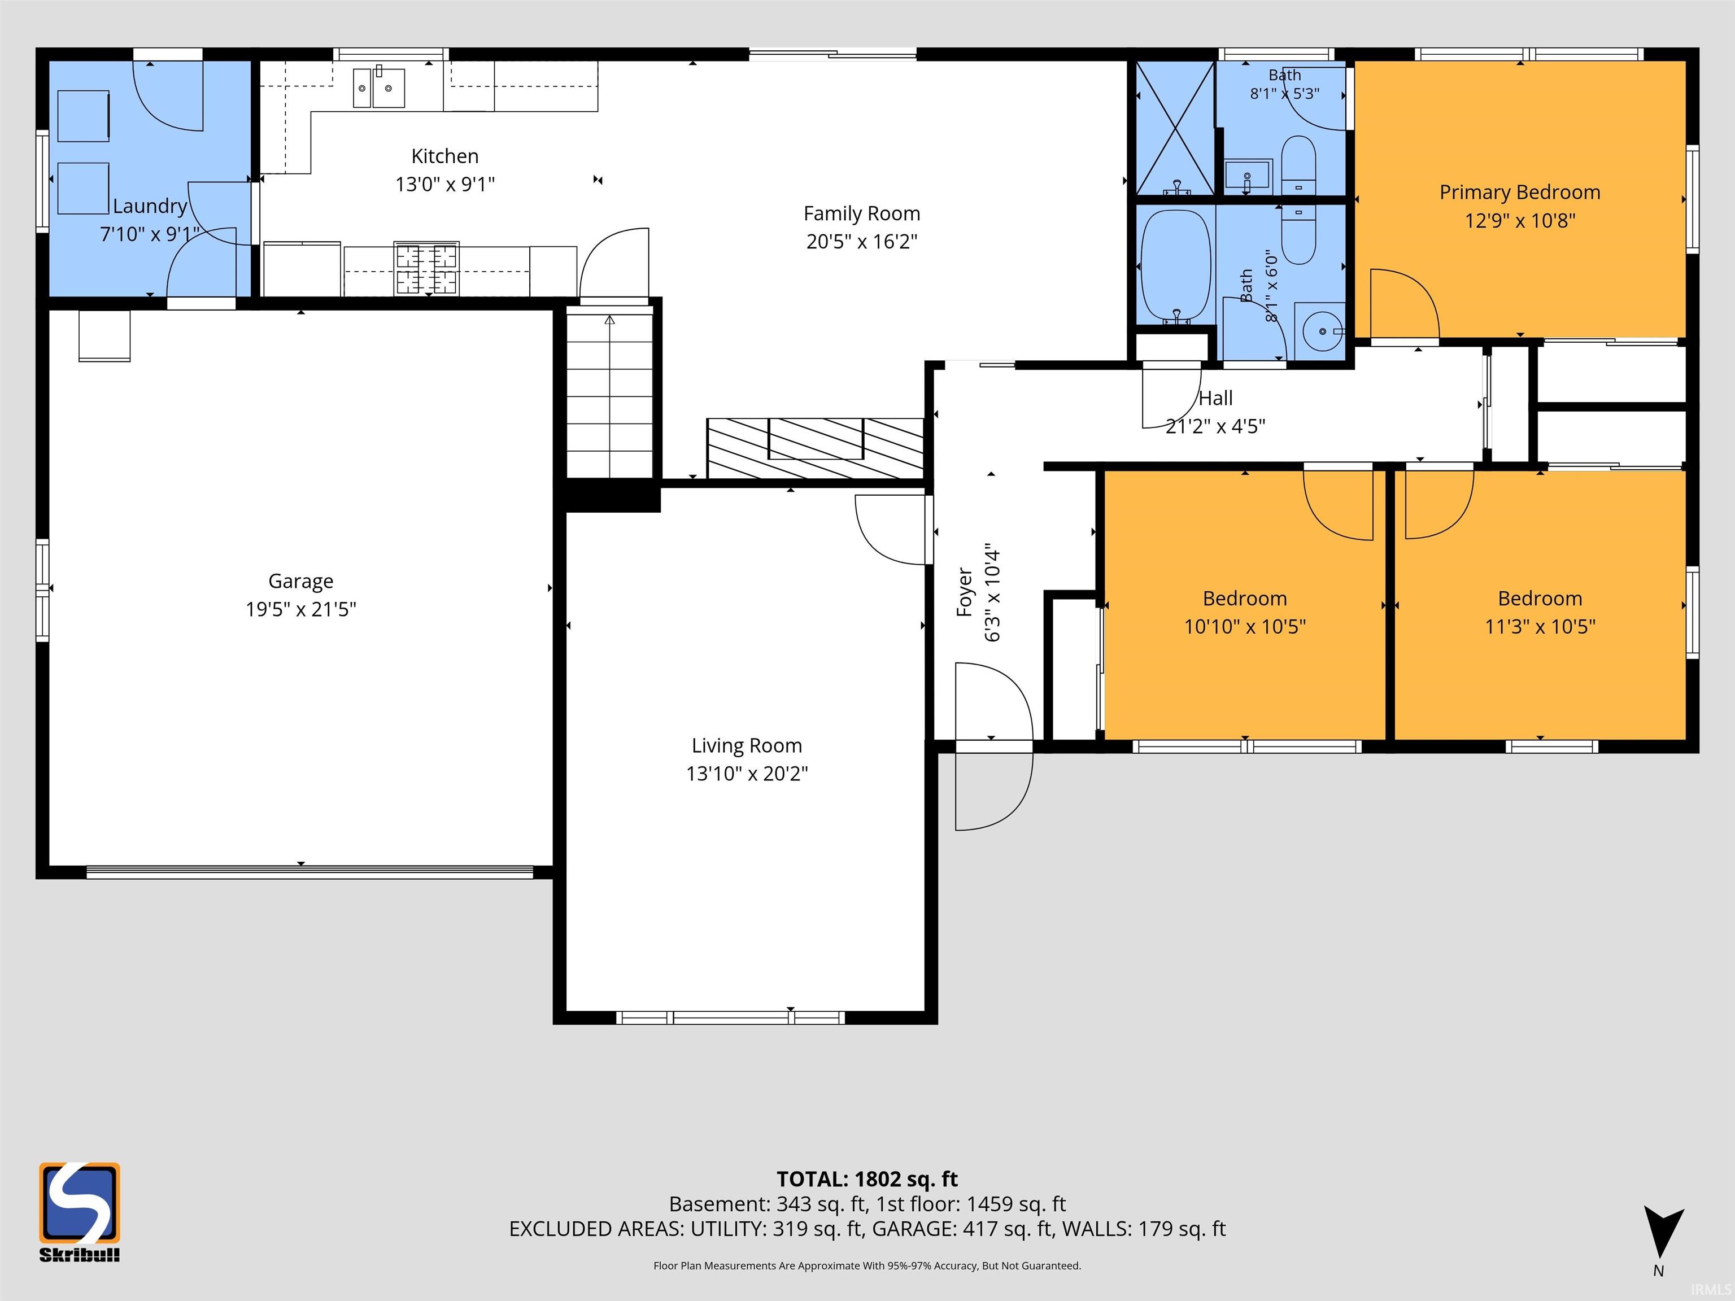
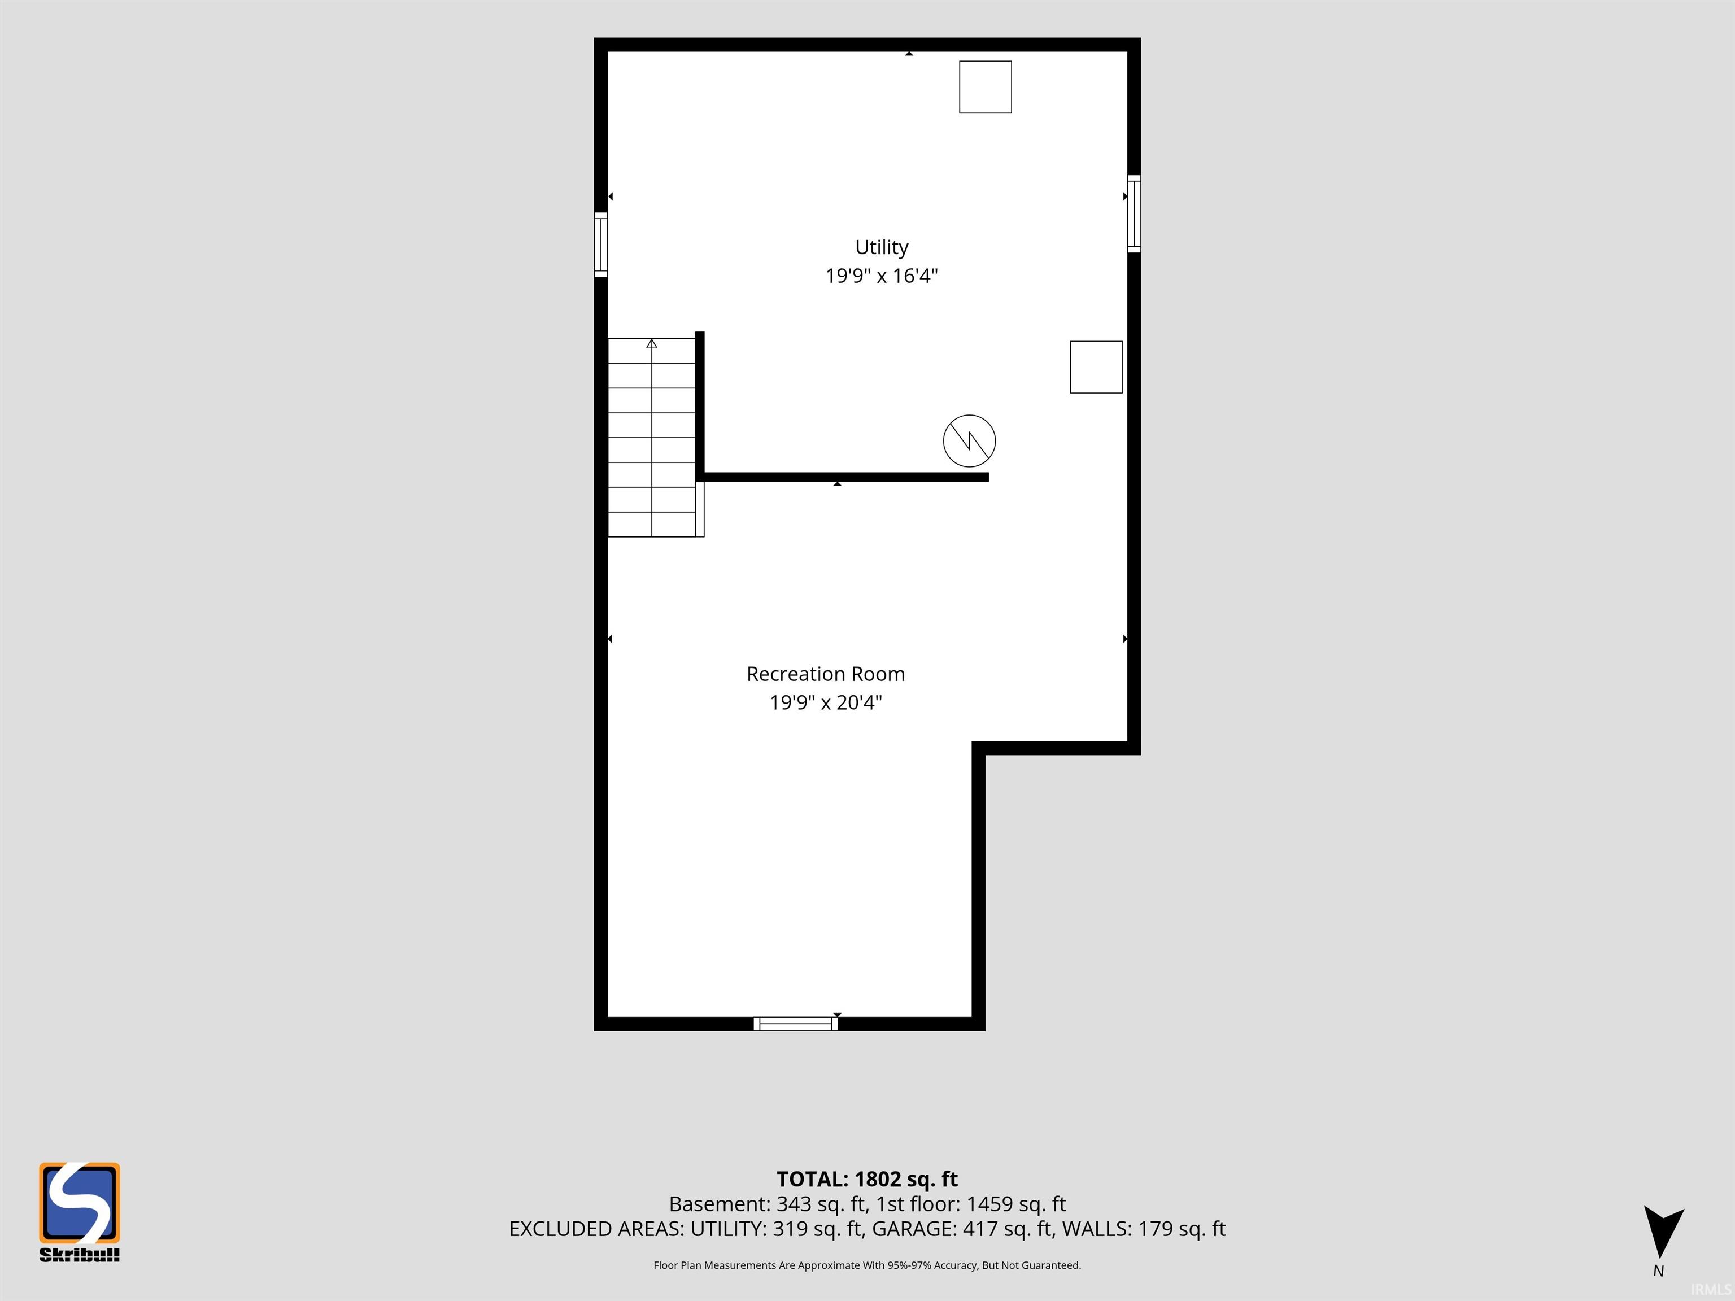
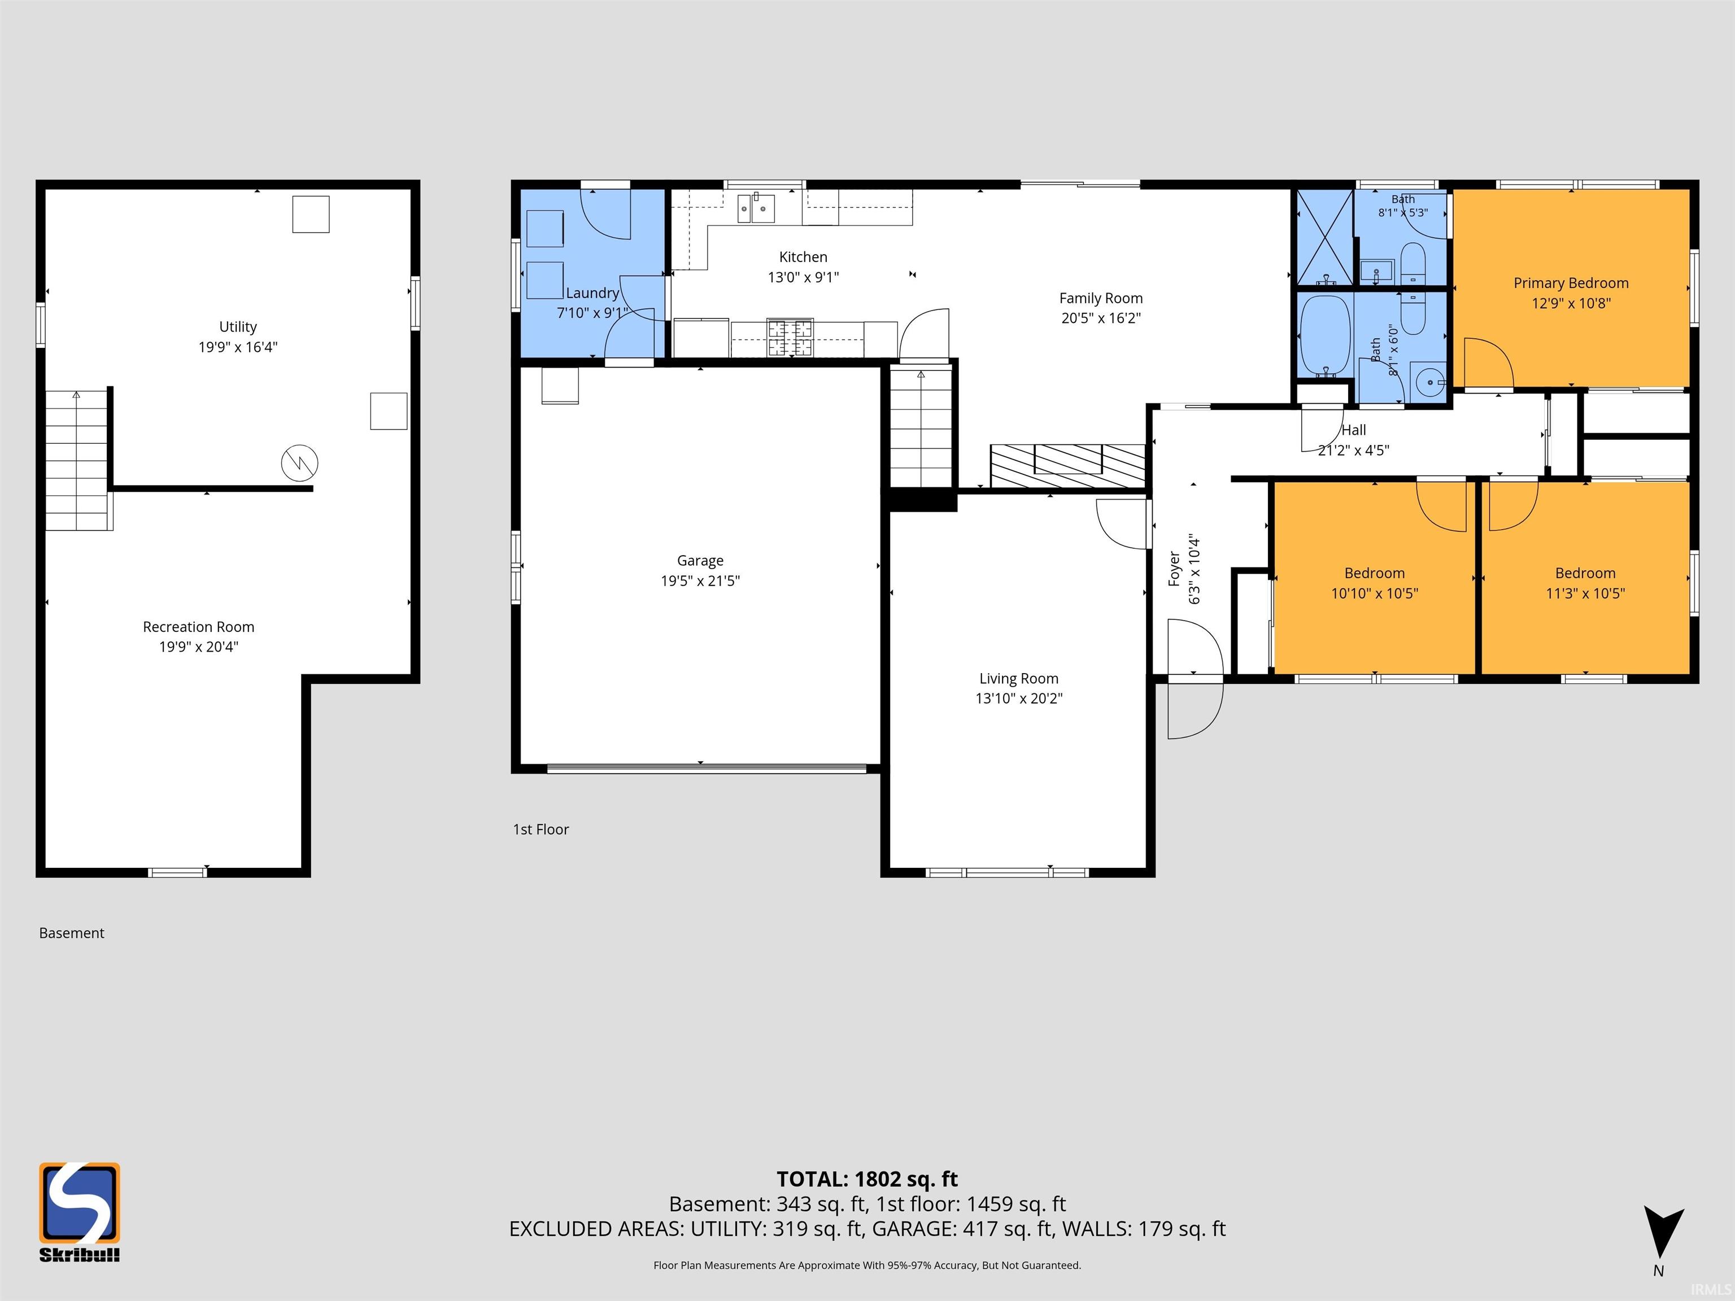
Beautifully updated all-brick ranch in desirable Erskine Park! This move-in-ready 3-bedroom, 2-bath home offers over 1,600 square feet on the main level plus a partially finished basement, providing flexible space for a rec room, home office, gym, or entertaining area. The updated kitchen features quartz countertops, abundant cabinetry, stainless steel appliances, and opens to a spacious dining area and family room with a cozy fireplace. A large living room provides additional gathering space, creating multiple areas to relax and entertain. The primary suite includes a private ensuite bath with tiled walk-in shower, while the hall bath has also been tastefully updated. Main floor laundry adds convenience and functionality. Outside, enjoy the fully fenced backyard with 2 patio areas, offering plenty of room for pets, play, gardening, or summer gatherings. The oversized 2-car attached garage and storage areas provide excellent space for vehicles, tools, and hobbies. Recent improvements include a newly re-poured driveway, with extra width for a 3rd row of vehicles to park off of the street, enhancing both curb appeal with peace of mind for years to come. Conveniently located near parks, schools, shopping, dining, and major employers, this well-maintained home combines modern updates, generous living space, and practical amenities in a sought-after South Bend location. Don't miss your opportunity; this home is even better in-person.
| Listing Office |
Howard Hanna SB Real Estate
|
|---|---|
| Listing Agent | Aaron Cowham |
| MLS Number |
#202624533
|
| Listing Status |
Pending
|
General Info
Overview
Style
One Story
Year Built
1960
Lot Dimensions
88X125
Square Footage
2417 sqft.
# Total Rooms
10
Bedrooms
Total # Bedrooms
3
Master Bedroom Level
Main
2nd Bedroom Level
Main
3rd Bedroom Level
Main
Bathrooms
Full Baths
2
Total Baths
2
Other Rooms
Living/Great Room Dimensions: 20 x 14
Living/Great Rm Level
Main
Family Room Dimensions: 20 x 16
Family Rm Level
Main
Kitchen Dimensions: 13 x 9
Kitchen Level
Main
Laundry Level
Main
Utilities
Water Utility
City
Sewer
City
Additional Info
Garage Type
Attached
Garage/# of Cars
2.0
Fireplace
Yes
# of Fireplaces
1
Property SubType
Site-Built Home
Pool
No
Waterfront
No
Unbranded Virtual Tour
Calculate Your Monthly Payment
Simply fill out the information below and find out what your approximate monthly payment would be.
Monthly Payment |
$ |
|---|---|
| Loan | $ |
| Taxes | $ |
| Insurance | $ |
School Info
Elementary School
Monroe
Middle School
Marshall
High School
Riley
Public Schools Nearby
| Name | Grades | Rating | Distance |
|---|
Private Schools Nearby
| Name | Grades | Rating | Distance |
|---|
Photos
Location
1024 E Eckman Street
South Bend,
IN
46614-1359
Directions
Miami to Eckman. West on Eckman.
IDX information is provided exclusively for consumers’ personal, non-commercial use and may not be used for any purpose other than to identify prospective properties consumers may be interested in purchasing. Data is deemed reliable but is not guaranteed accurate by the MLS. IDX information provided by the Indiana Regional MLS.