
26388 Harrison Road
South Bend,
IN
46619
26388 Harrison Road
South Bend,
IN
46619
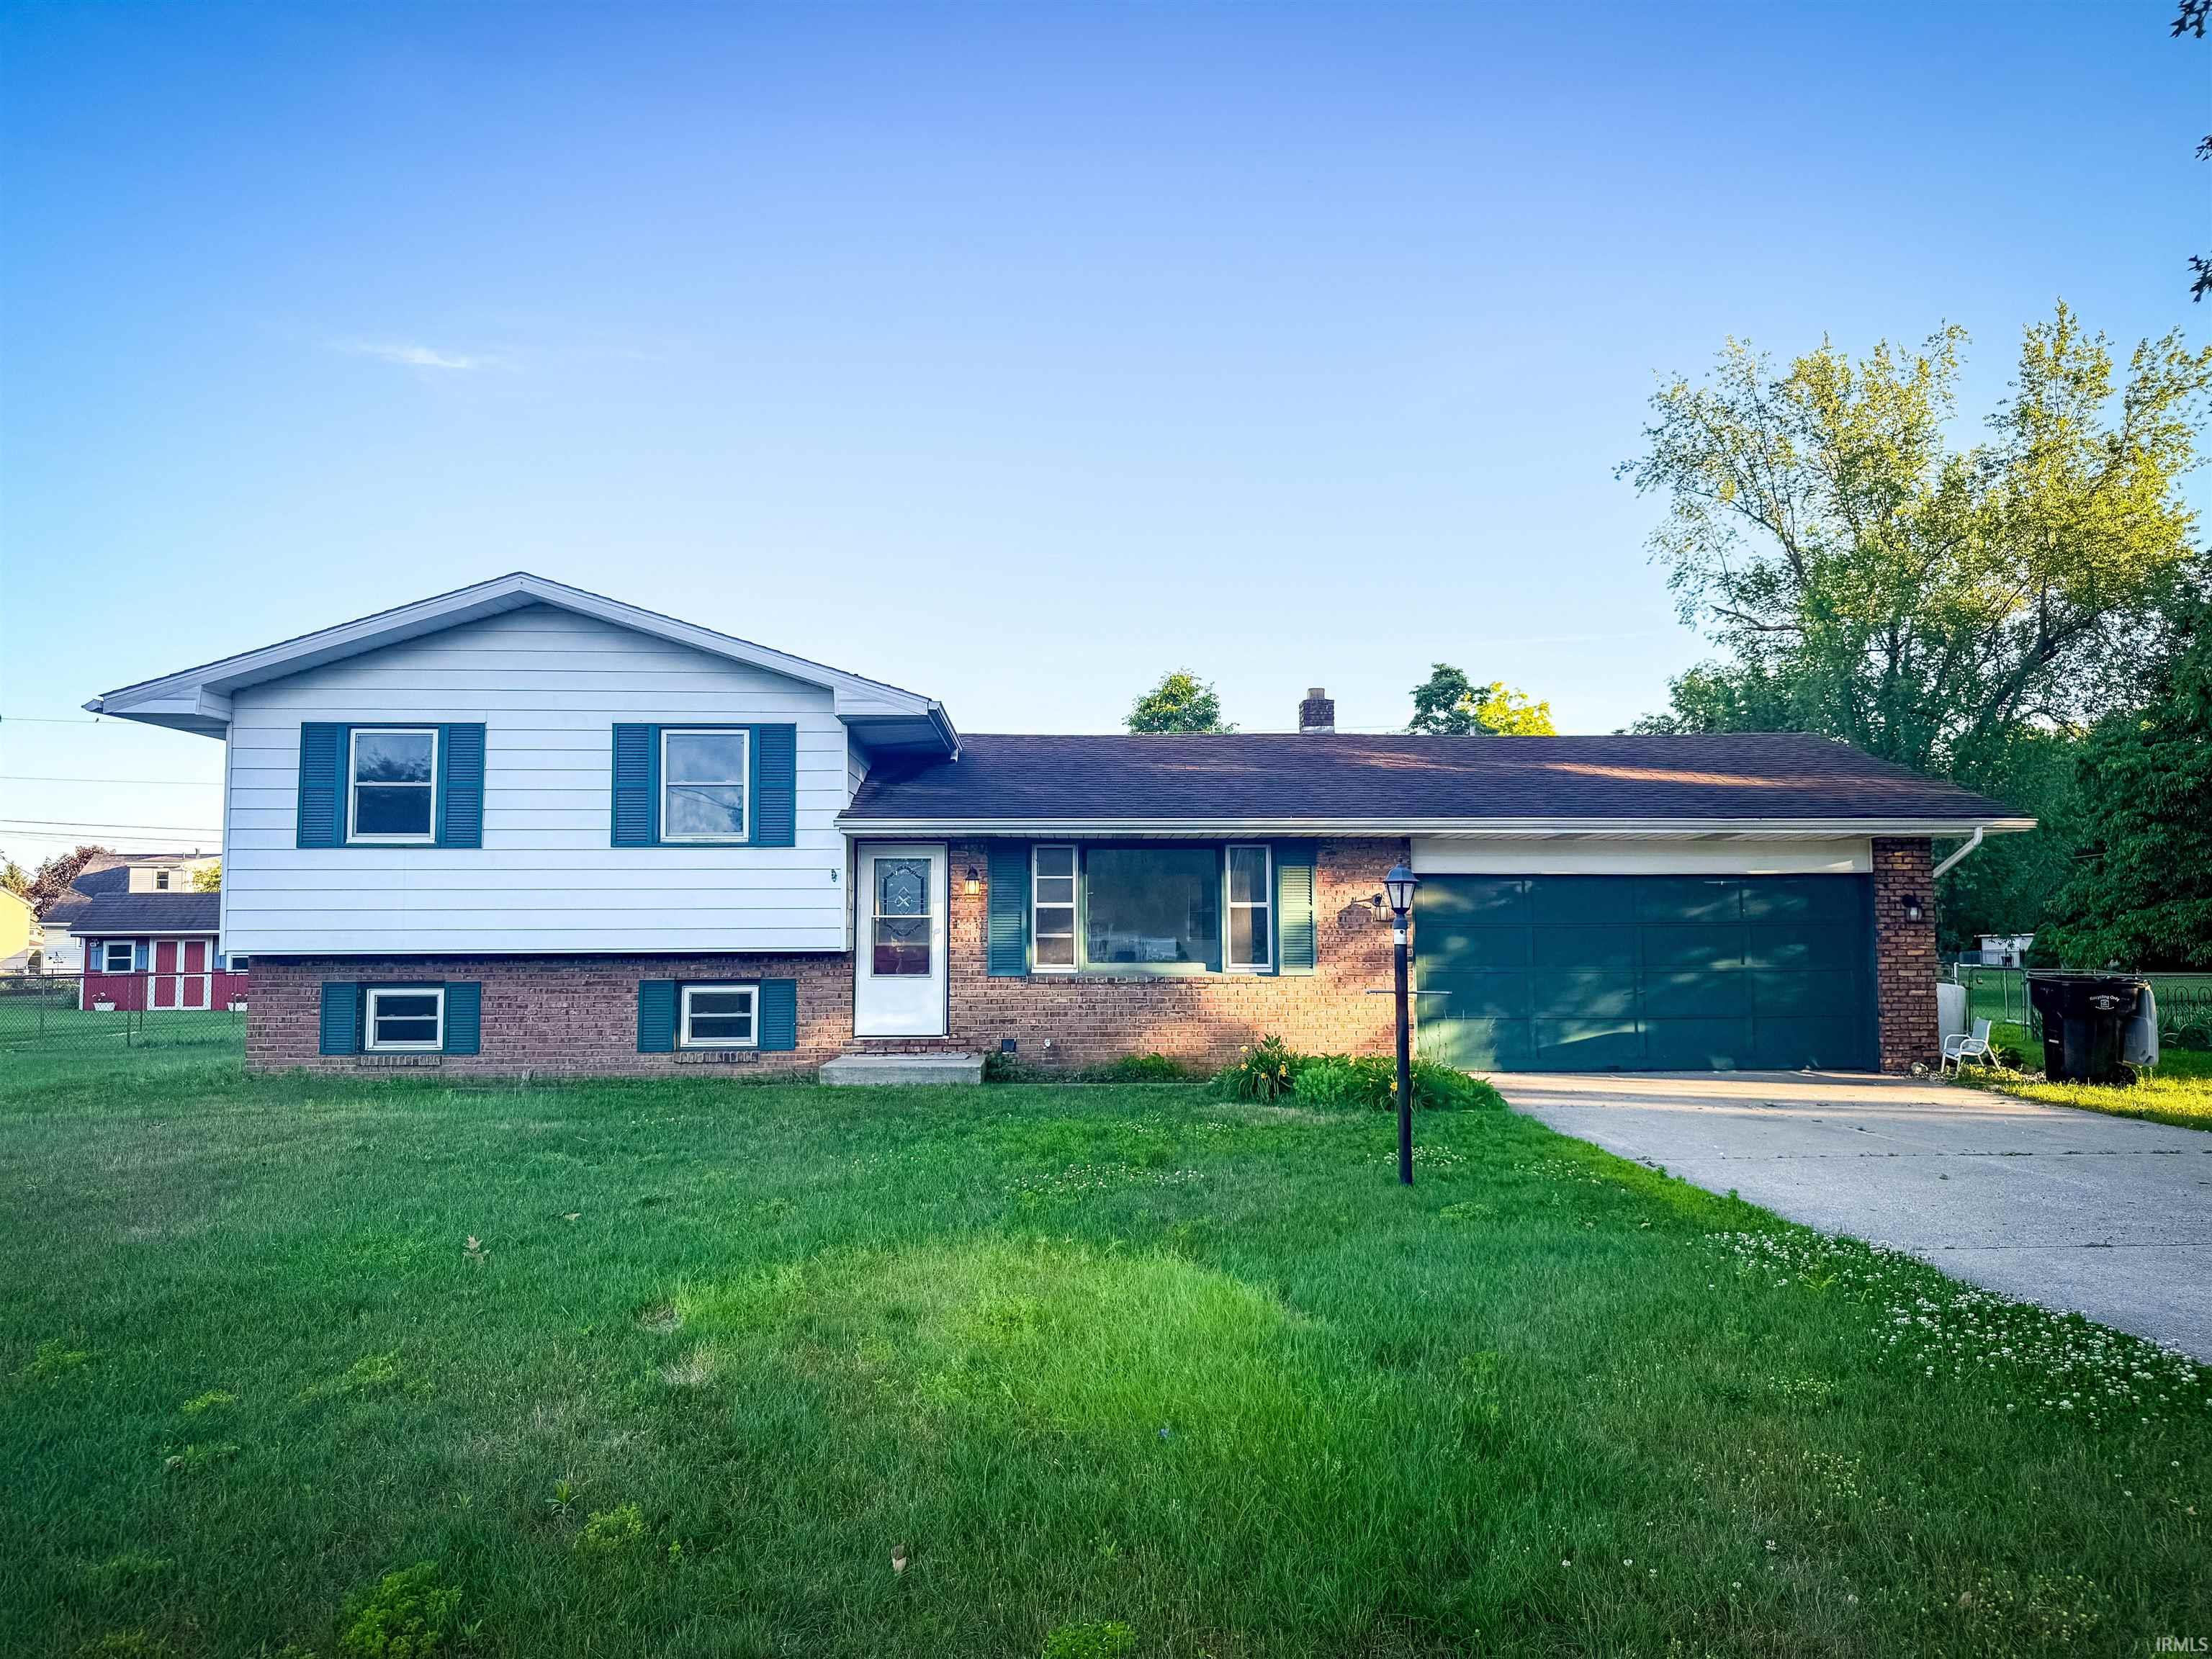
4 Beds
2 Baths
1904 Sqft.
0.41 Acre Lot
$269,900
Interested? Contact One of Our Agents!
HOME DETAILS | 26388 Harrison
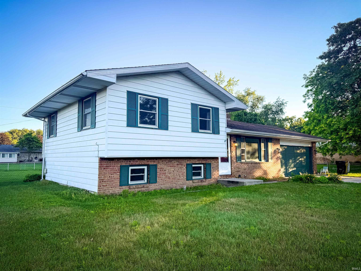
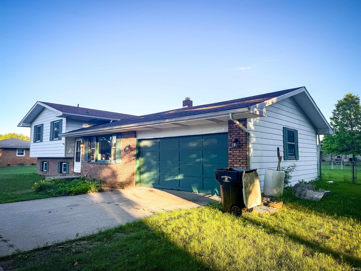
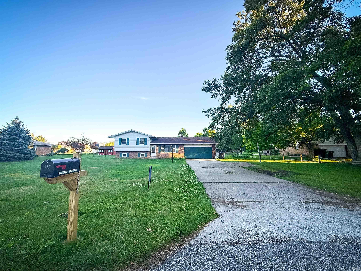
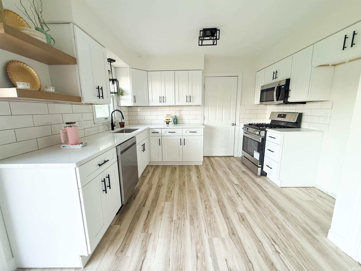
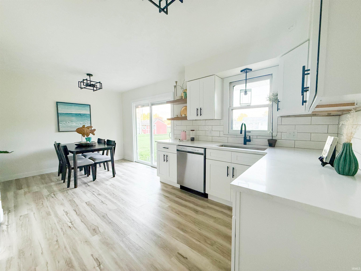
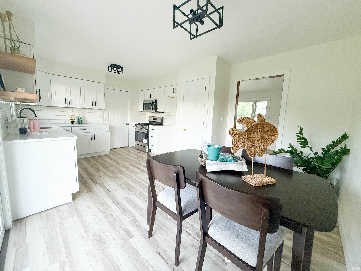
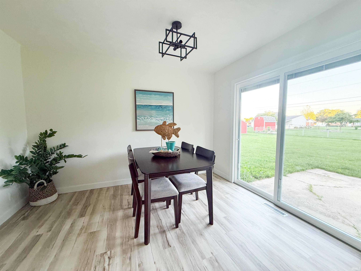
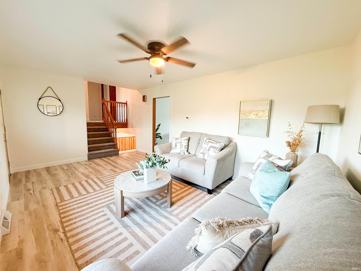
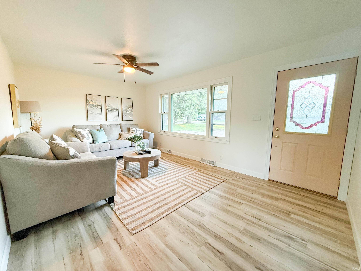
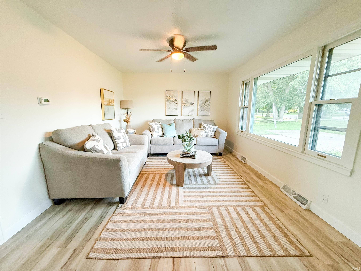
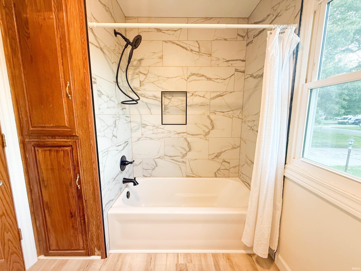
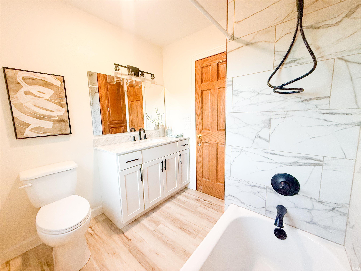
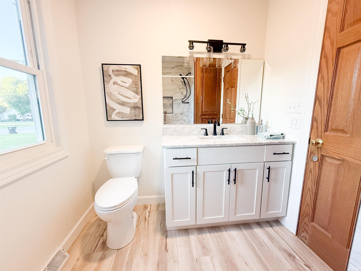
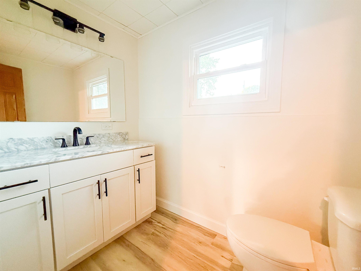
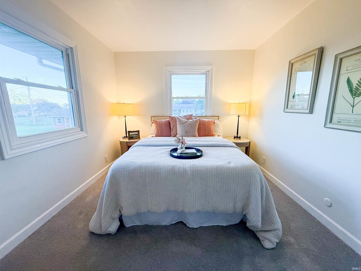
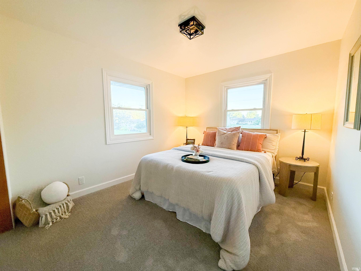
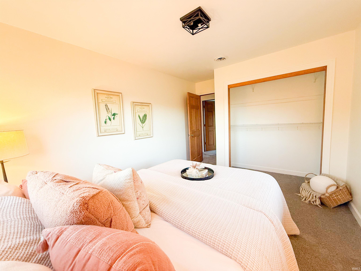
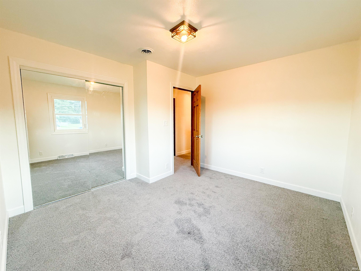
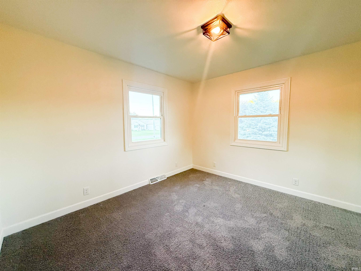
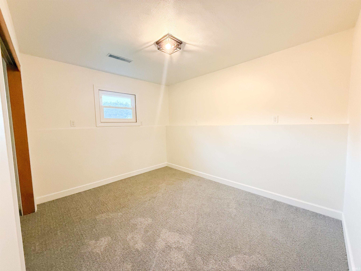
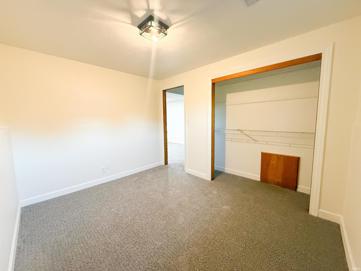
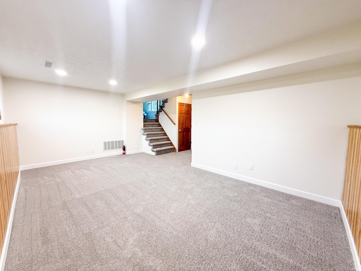
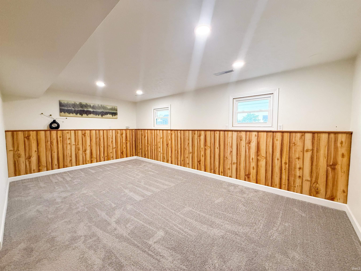
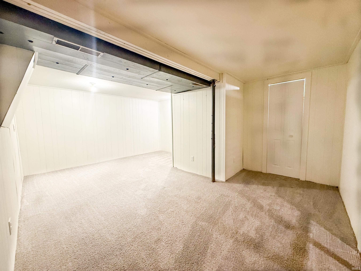
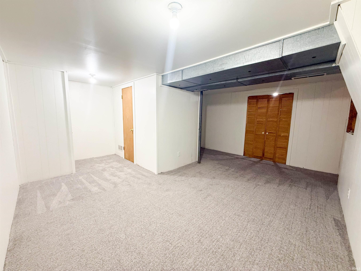
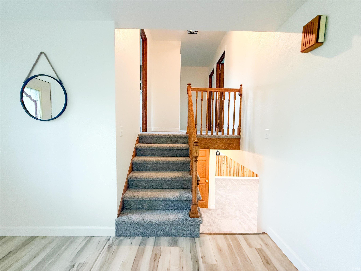
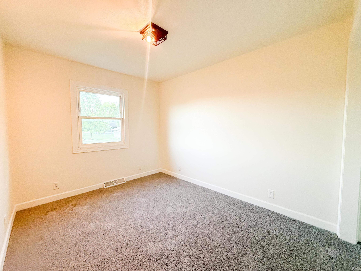
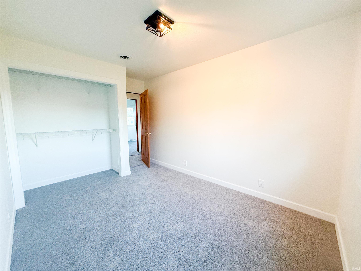
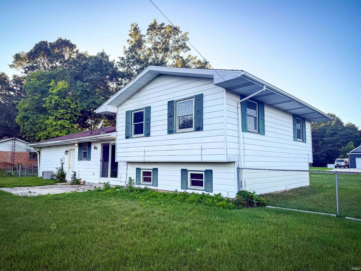
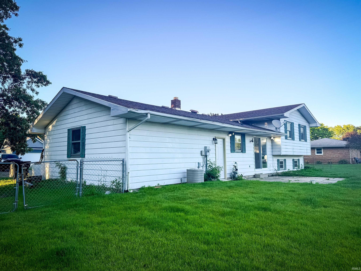
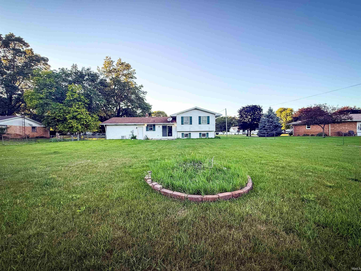
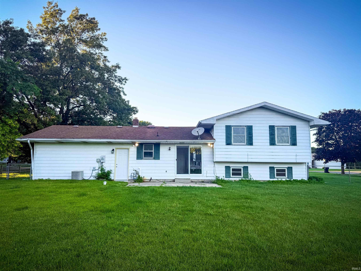
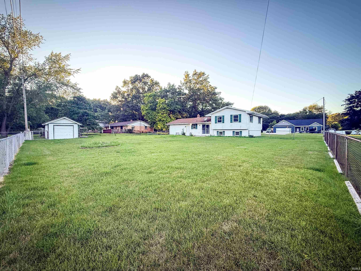
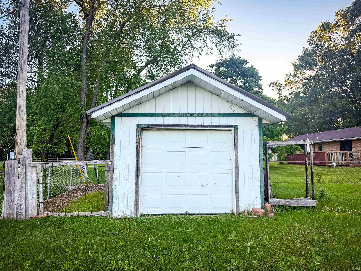
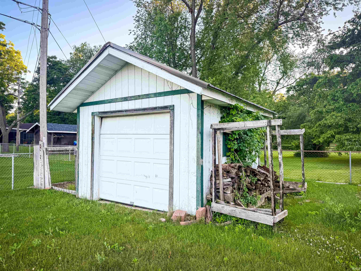
Welcome to this amazing updated tri-level home nestled on a quiet street! Boasting 4 spacious bedrooms and 3 distinct living areas, this residence offers plenty of room for everyone to entertain or unwind in their own special space. The brand-new kitchen is sure to impress with its modern cabinets, sleek solid surface countertops, stylish backsplash, and new range, dishwasher, and microwave — an ideal spot for any home chef. The main floor features a cozy dining room adjacent to the kitchen and a comfortable living room perfect for relaxation. Upstairs, you'll find three bedrooms and a fully updated bathroom complete with a tiled shower and a charming new vanity. Downstairs, the lower level reveals a fourth bedroom, a large family room giving everyone their own private retreat, plus another bathroom. The basement adds even more living space with a laundry area and a massive finished recreation room — perfect for games, hobbies, or movie nights. Throughout the entire home, fresh paint, new flooring, and modern lighting create a bright and inviting atmosphere. Outside, enjoy the convenience of a two-car attached garage and a huge chain-link fenced backyard, providing plenty of room for outdoor fun and gatherings. Don’t miss this fantastic opportunity to own a beautifully updated home that balances style, comfort, and functionality!
| Listing Office |
Heart City Realty LLC
|
|---|---|
| Listing Agent | Brad Beer |
| MLS Number |
#202624374
|
| Listing Status |
Pending
|
General Info
Overview
Style
Tri-Level
Year Built
1973
Lot Dimensions
120X150
Square Footage
1904 sqft.
# Total Rooms
18
Bedrooms
Total # Bedrooms
4
Master Bedroom Level
Upper
2nd Bedroom Level
Upper
3rd Bedroom Level
Upper
4th Bedroom Level
Lower
Bathrooms
Full Baths
1
Half Baths
1
Total Baths
2
Other Rooms
Living/Great Room Dimensions: 12 x 18
Living/Great Rm Level
Main
Family Room Dimensions: 11 x 19
Family Rm Level
Lower
Kitchen Dimensions: 10 x 12
Kitchen Level
Main
Dining Room Dimensions: 8 x 12
Dining Rm Level
Main
Laundry Level
Lower
Utilities
Water Utility
Well
Well Type
Private
Sewer
Septic
Additional Info
Garage Type
Attached
Garage/# of Cars
2.0
Fireplace
No
Property SubType
Site-Built Home
Pool
No
Waterfront
No
Branded Virtual Tour Unbranded Virtual Tour
Calculate Your Monthly Payment
Simply fill out the information below and find out what your approximate monthly payment would be.
Monthly Payment |
$ |
|---|---|
| Loan | $ |
| Taxes | $ |
| Insurance | $ |
School Info
Elementary School
Wilson
Middle School
Navarre
High School
Washington
Public Schools Nearby
| Name | Grades | Rating | Distance |
|---|
Private Schools Nearby
| Name | Grades | Rating | Distance |
|---|
Photos
Location
26388 Harrison Road
South Bend,
IN
46619
Directions
On Harrison E of Pear
IDX information is provided exclusively for consumers’ personal, non-commercial use and may not be used for any purpose other than to identify prospective properties consumers may be interested in purchasing. Data is deemed reliable but is not guaranteed accurate by the MLS. IDX information provided by the Indiana Regional MLS.