
4030 S Michigan Street
South Bend,
IN
46614-2544
4030 S Michigan Street
South Bend,
IN
46614-2544
5 Beds
2 Baths
3464 Sqft.
0.24 Acre Lot
$265,000
Interested? Contact One of Our Agents!
HOME DETAILS | 4030 Michigan
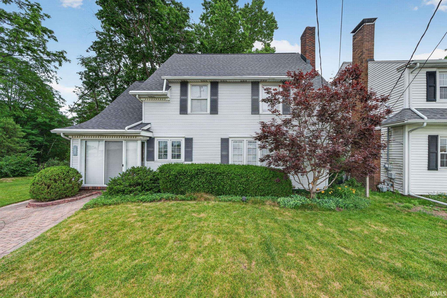
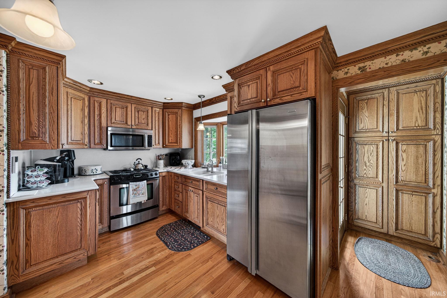
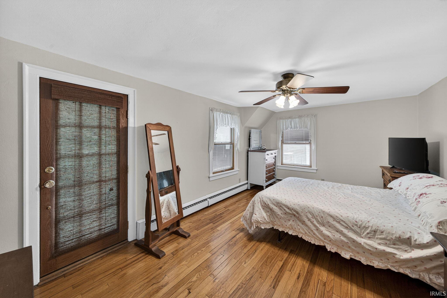
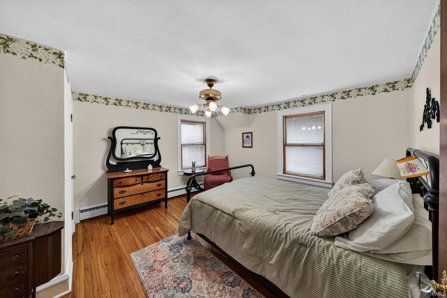
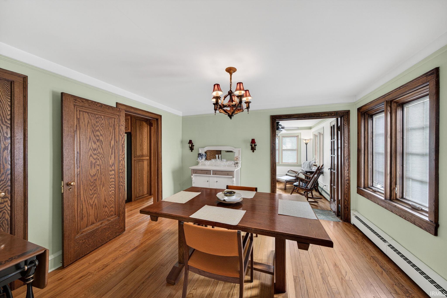
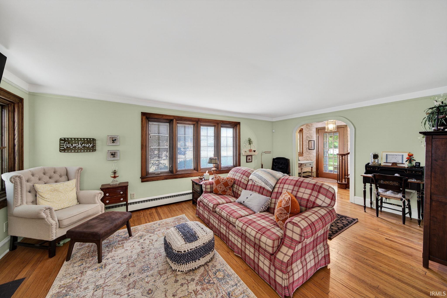
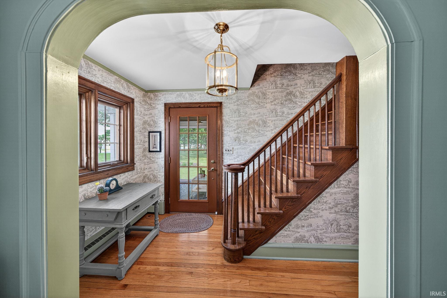
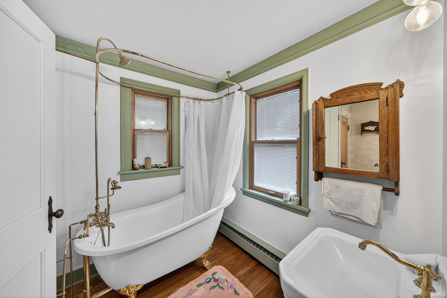
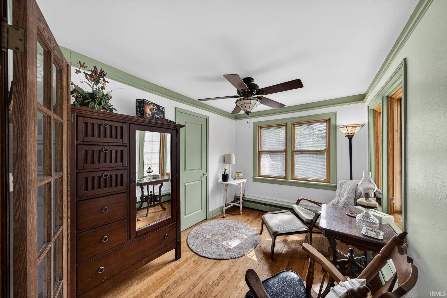
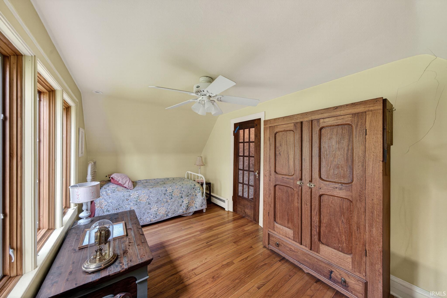
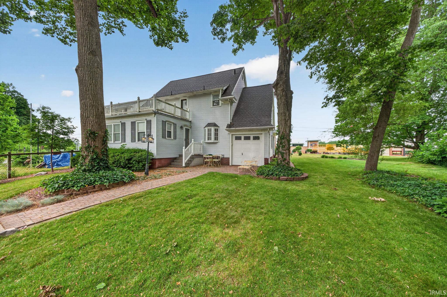
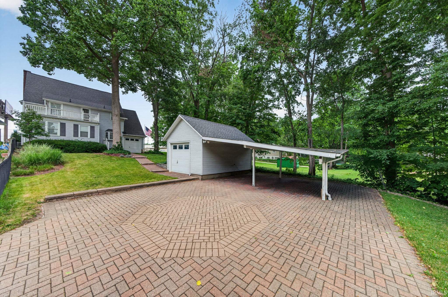
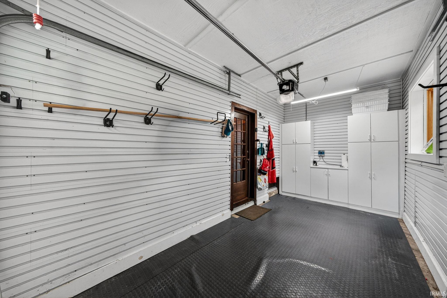
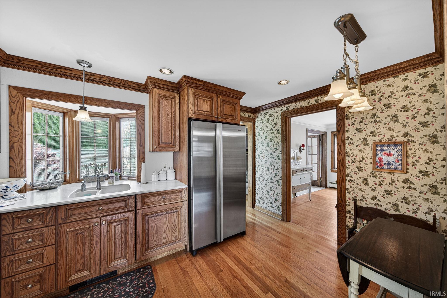
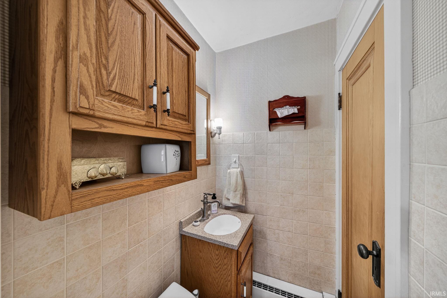
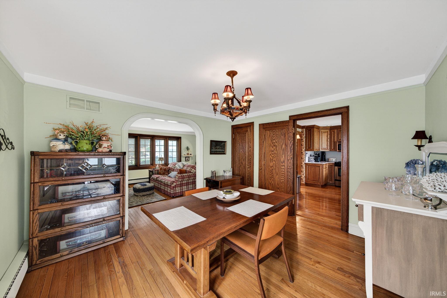
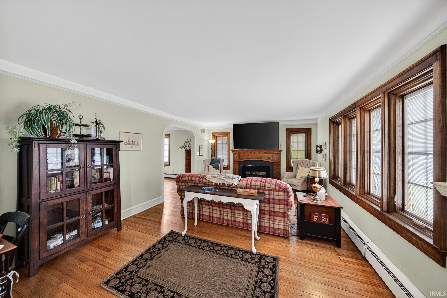
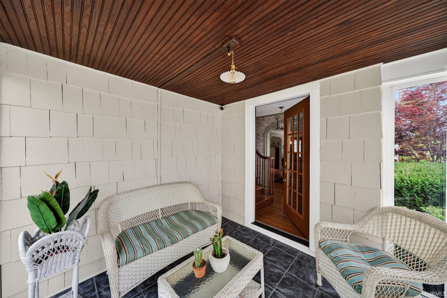
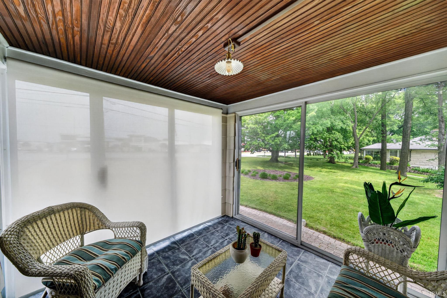
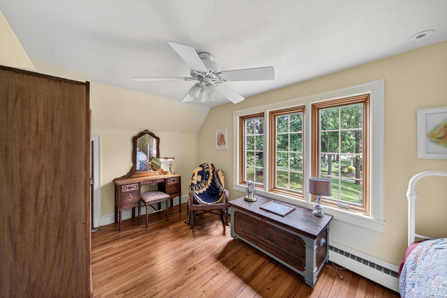
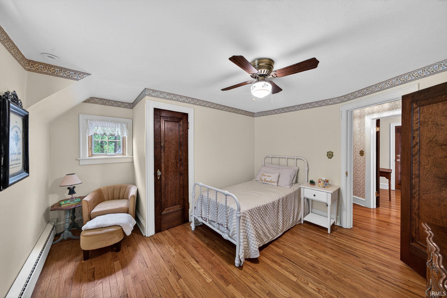
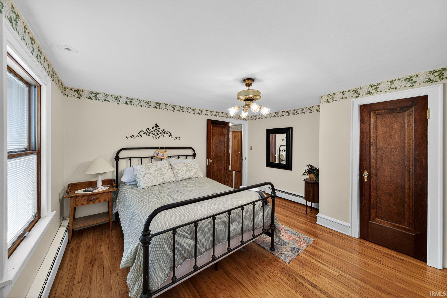
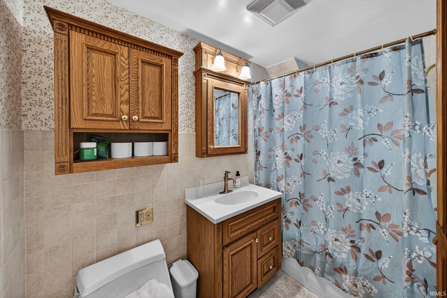
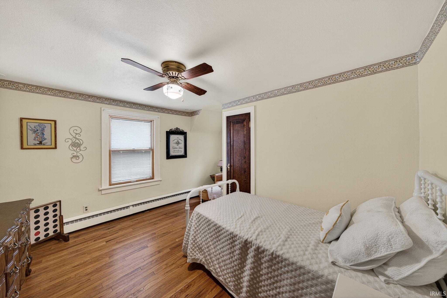
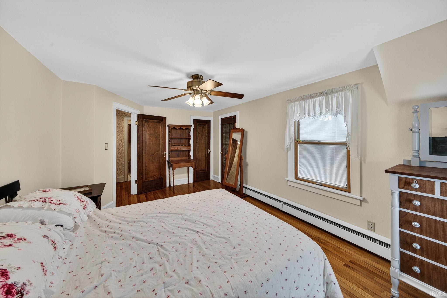
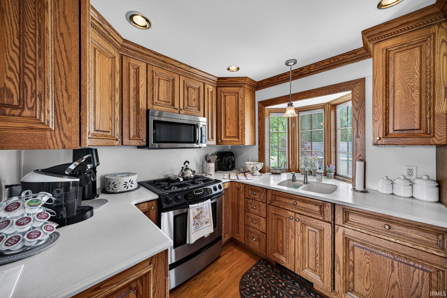
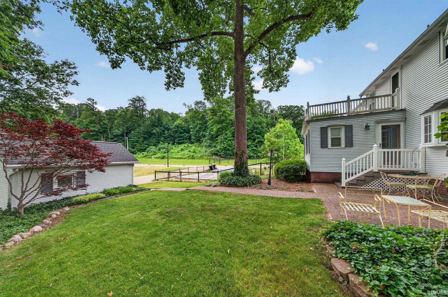
Discover a home where timeless craftsmanship meets modern convenience in this meticulously maintained residence. Perfectly situated for an easy lifestyle, you’ll enjoy lightning-fast access to the US-20 Bypass, the vibrant energy of downtown South Bend, and the extensive shopping and dining amenities of the South Side. The interior radiates quality, showcasing stunning original woodwork and gleaming hardwood floors that flow seamlessly through the main living areas. Every detail has been considered, from the Pella casement windows that bathe the home in natural light to the chef-inspired kitchen featuring premium Jenn-Air appliances. The floor plan has been thoughtfully enhanced to meet modern needs, including a recently added fifth bedroom and a stylish full bathroom on the first floor—ideal for guests, a home office, or multi-generational living. Organization is effortless thanks to the massive mudroom and dedicated work area, a versatile space that can handle everything from heavy-duty hobbies to daily household transitions. With a newer roof overhead and a dual air conditioning system ensuring precision climate control throughout, this home offers total peace of mind. This is a rare find that combines "move-in ready" reliability with the high-end finishes you deserve.
| Listing Office |
Irish Realty
|
|---|---|
| Listing Agent | Eric Bomkamp |
| MLS Number |
#202622476
|
| Listing Status |
Pending
|
General Info
Overview
Style
Two Story
Year Built
1928
Lot Dimensions
78X132.5
Square Footage
3464 sqft.
# Total Rooms
6
Bedrooms
Total # Bedrooms
5
Master Bedroom Level
Upper
2nd Bedroom Level
Upper
3rd Bedroom Level
Upper
4th Bedroom Level
Upper
Bathrooms
Full Baths
2
Total Baths
2
Other Rooms
Living/Great Room Dimensions: 26 x 13
Living/Great Rm Level
Main
Kitchen Dimensions: 14 x 9
Kitchen Level
Main
Dining Room Dimensions: 12 x 12
Dining Rm Level
Main
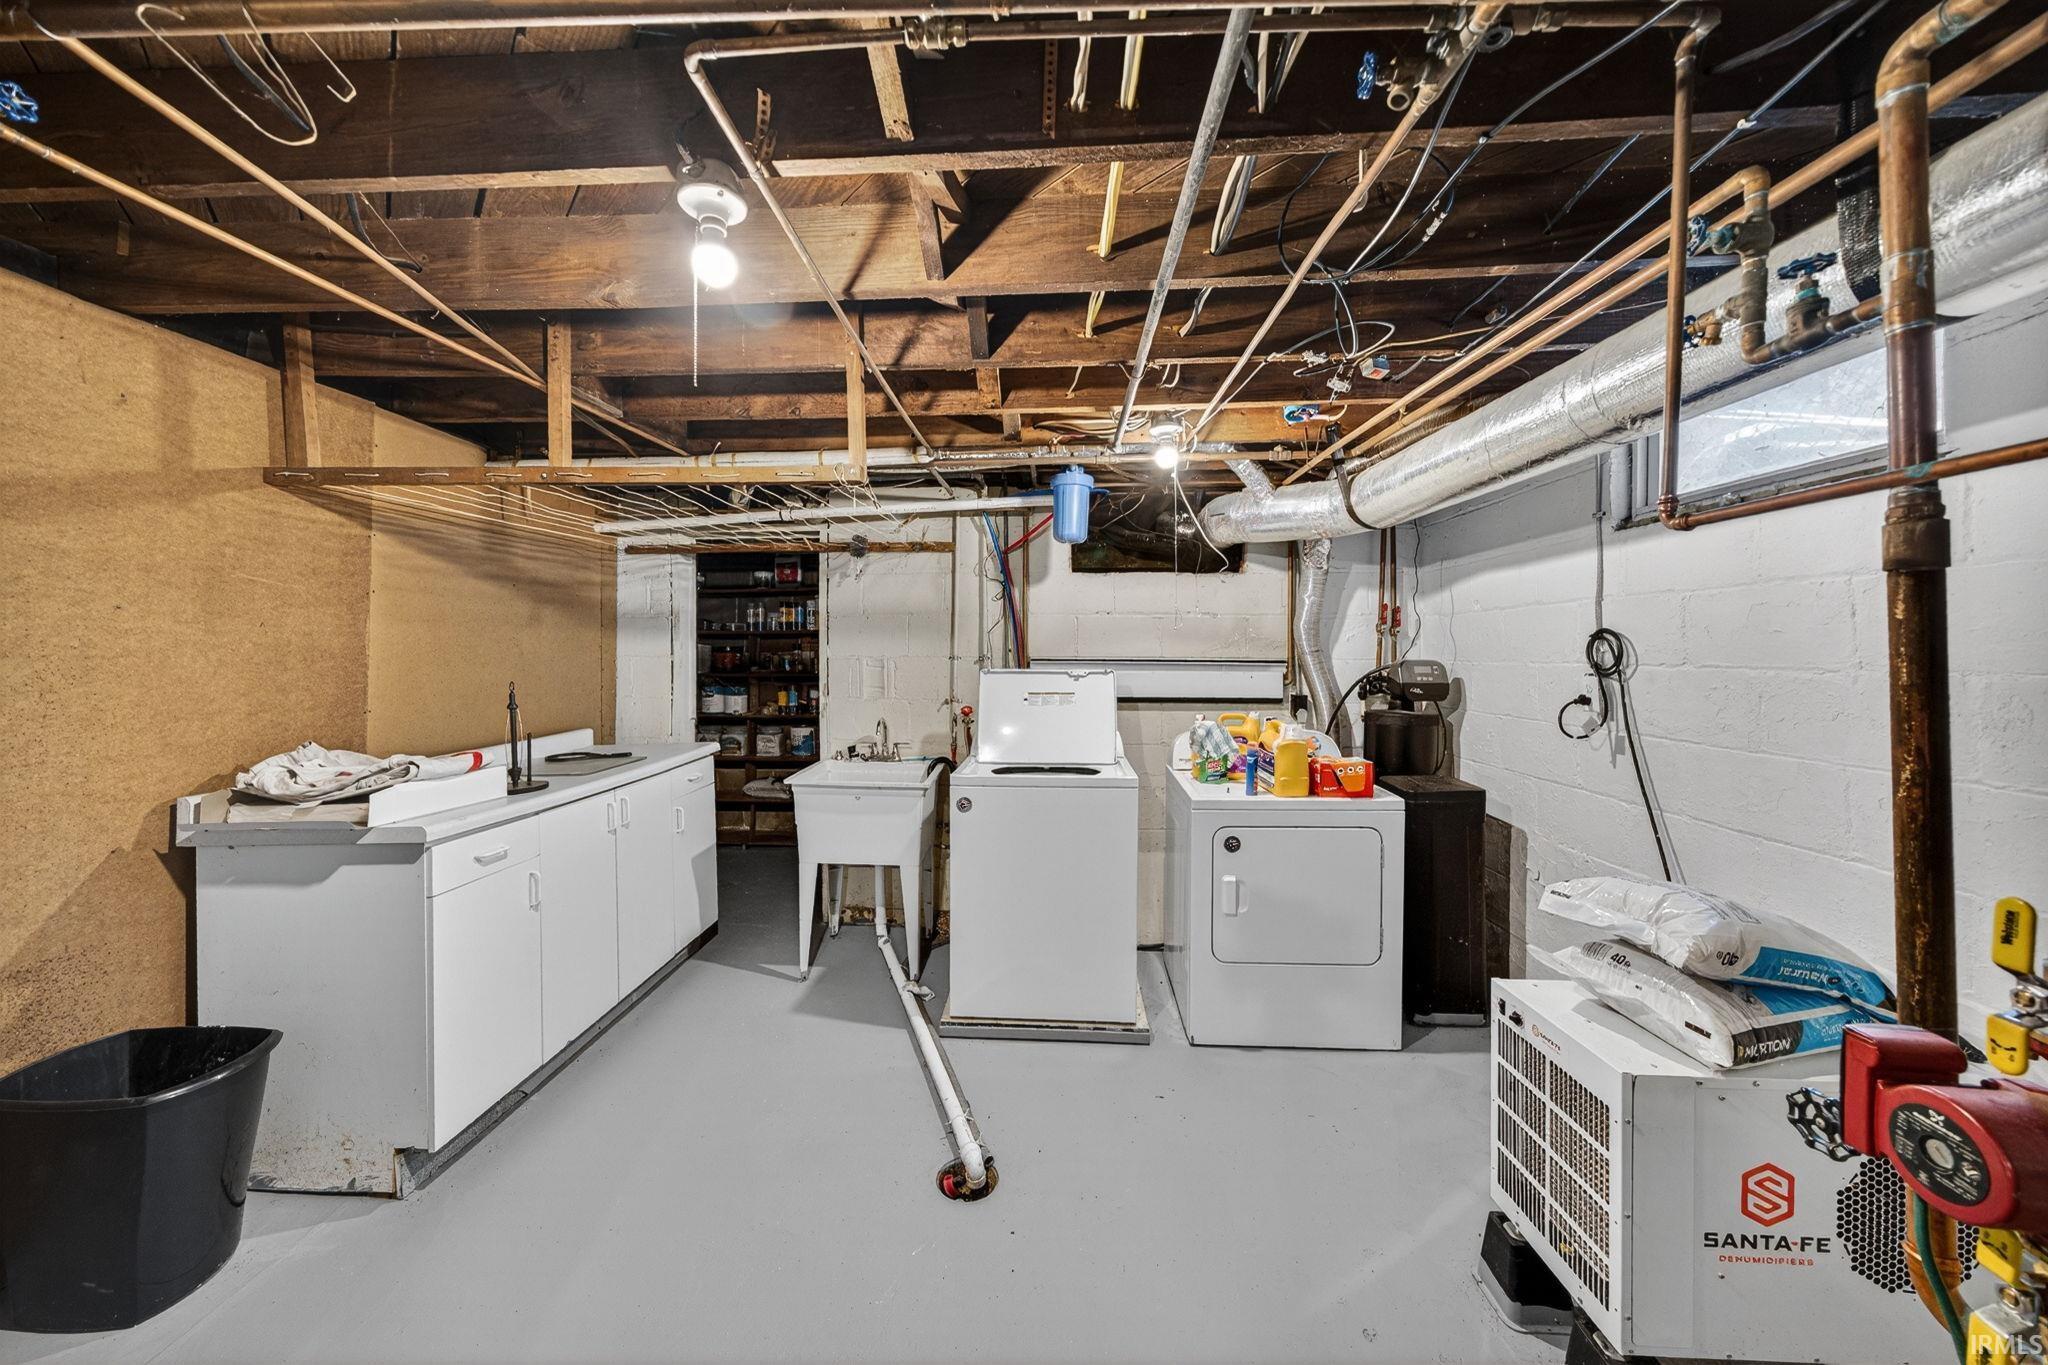
Laundry Level
Basement
Utilities
Water Utility
City
Sewer
City
Additional Info
Garage Type
Detached
Garage/# of Cars
1.0
Fireplace
Yes
# of Fireplaces
1
Property SubType
Site-Built Home
Pool
No
Waterfront
No
Unbranded Virtual Tour
Calculate Your Monthly Payment
Simply fill out the information below and find out what your approximate monthly payment would be.
Monthly Payment |
$ |
|---|---|
| Loan | $ |
| Taxes | $ |
| Insurance | $ |
School Info
Elementary School
Monroe
Middle School
Jackson
High School
Riley
Public Schools Nearby
| Name | Grades | Rating | Distance |
|---|
Private Schools Nearby
| Name | Grades | Rating | Distance |
|---|
Photos
Location
4030 S Michigan Street
South Bend,
IN
46614-2544
Directions
South on Michigan take a right onto Barbie. The home's driveway is the second on the left.
IDX information is provided exclusively for consumers’ personal, non-commercial use and may not be used for any purpose other than to identify prospective properties consumers may be interested in purchasing. Data is deemed reliable but is not guaranteed accurate by the MLS. IDX information provided by the Indiana Regional MLS.